Leave a Message

By providing your contact information to The Donofrio Team, your personal information will be processed in accordance with The Donofrio Team's Privacy Policy. By checking the box(es) below, you consent to receive communications regarding your real estate inquiries and related marketing and promotional updates in the manner selected by you. For SMS text messages, message frequency varies. Message and data rates may apply. You may opt out of receiving further communications from The Donofrio Team at any time. To opt out of receiving SMS text messages, reply STOP to unsubscribe.

Thank you for your message. We will be in touch with you shortly.

1 Elmore Place
Courtesy of Howard Hanna Coach, Angela M. Nelson CRS Listing Contact: 631-757-7272 
Sold

1 Elmore Place

1 Elmore Place, East Northport, NY 11731

$640,000
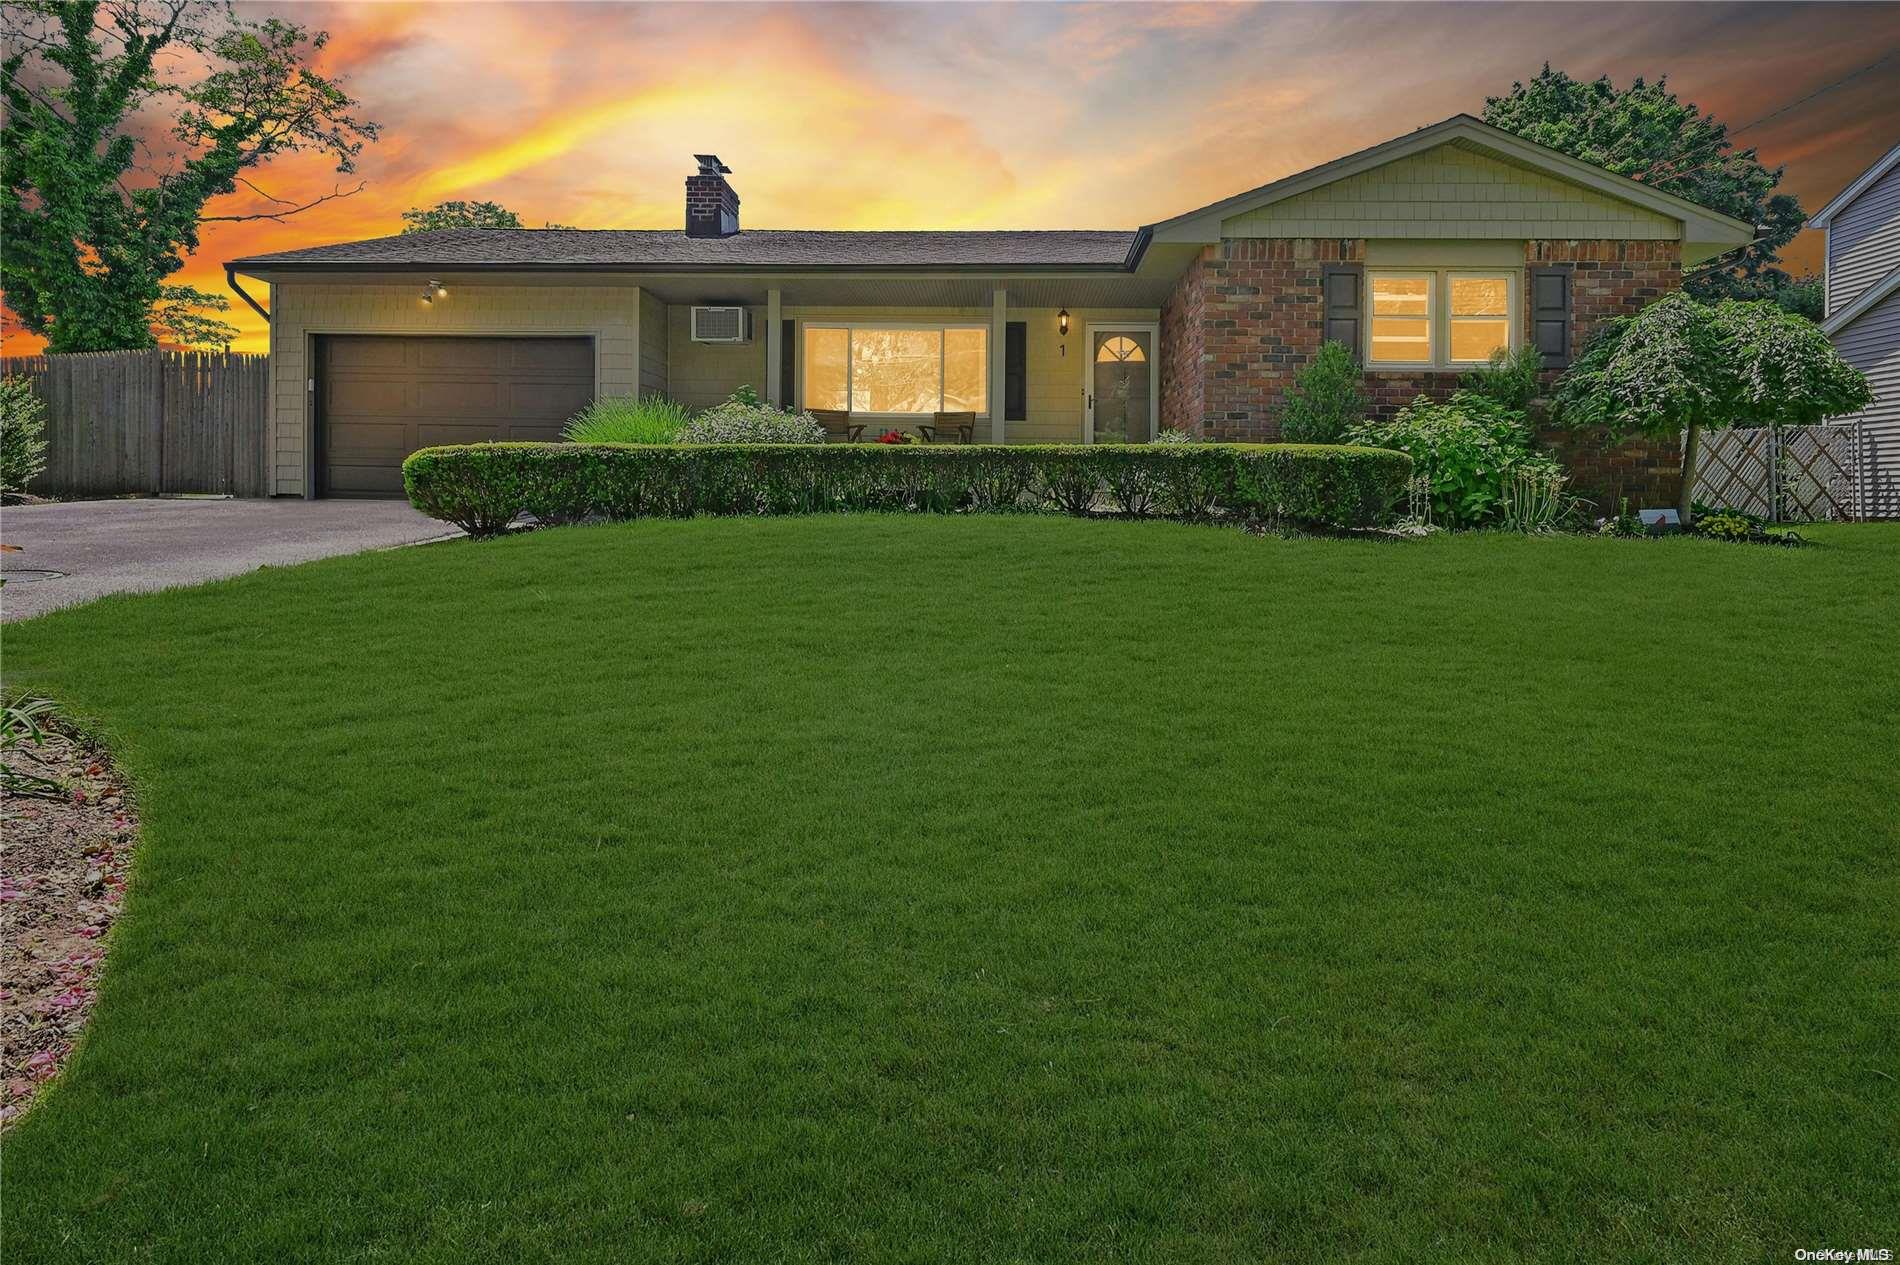
Welcome to 1 Elmore Pl, East Northport, NY 11731-an inviting expanded ranch nestled in the prestigious Blue Ribbon Elwood School District, recognized in the top 10% of New York State for 2022. This charming home features an open floor plan that seamlessly integrates a 16x16 ft extension with vaulted ceilings, skylights, and Andersen French doors, making it an ideal space for a cozy den or a home office. The spacious living room boasts a full brick wood-burning fireplace, built-in shelving, and large vinyl windows that fill the space with natural light. The kitchen opens to both the dining and living rooms, offering a built-in microwave, recessed lighting, and beautiful hardwood floors that extend throughout most of the home. The main bathroom has been updated with a new vanity, mirror, toilet, and shower head, while the primary bedroom features custom wood blinds, a new ceiling fan, and double closets. The finished basement, complete with a full bath and family room, provides additional living space. Outside, the fully fenced backyard with a wood deck offers privacy and a perfect setting for outdoor gatherings. The home also includes a one-car garage with attic access and a remote door opener, a double-wide driveway which is 5 yrs old and a paver walkway. The roof is 17 yrs old. With maintenance-free 4 yr old vinyl and brick siding, updated 200-amp electric service, and a brand-new washer and dryer, this home is designed for convenience. Located near parkways, the LIRR, stores, and buses, and within walking distance to the Elwood library and splash park, this home combines classic charm with modern amenities in a prime location. Don't miss your chance to own this beautiful property! Taxes with Star $10,972. You will enjoy sitting on your front porch and chat with the neighbors or read a good book., Additional information: Appearance:Excel+,Interior Features:Lr/Dr,Separate Hotwater Heater:n

3
beds

2
baths

7,405 Sq.Ft. lot

Valerie Labianca

Valerie Labianca

Features & Amenities

Interior

  • total bedrooms3
  • Total bathrooms2
  • full bathrooms2
  • Flooring Carpet, Hardwood
  • APPLIANCES Dishwasher, Dryer, Microwave, Tankless Water Heater, Washer
  • other interior Features Ceiling Fan(s), Cathedral Ceiling(s), Master Downstairs, First Floor Bedroom

Area & Lot

  • Status Sold
  • Lot Area7,405 Sq.Ft.
  • MLS® IDL3555451
  • TypeResidential
  • YEAR BUILT1965
  • Architecture StylesExp Ranch
  • Elementary SchoolHarley Avenue Elementary School
  • Middle SchoolElwood Middle School
  • High SchoolElwood/John Glenn High School
  • School DistrictElwood

Exterior

  • STORIES1
  • water SourcePublic
  • utilitiesTrash Collection Public
  • lot featuresNear Public Transit, Near School, Near Shops, Corner Lot, Level
  • parkingAttached, Garage Door Opener, Private
  • HEAT TYPEOil, Baseboard
  • AIR CONDITIONINGWall Unit(s)
  • sewerCesspool
  • HOA AmenitiesPark
  • other exterior FeaturesPlayground

Financial

  • Sales Price$640,000
  • Real Estate Tax $12,099/yr
View Virtual Tour

Let’s Make It Happen

With our deep knowledge of the market and unwavering commitment to your success, we’re here to ensure that every detail is handled with care. Whether you’re ready to buy, sell, or explore your options, let’s make it happen—contact us today to begin your journey.

Follow Us on Instagram