Leave a Message

By providing your contact information to The Donofrio Team, your personal information will be processed in accordance with The Donofrio Team's Privacy Policy. By checking the box(es) below, you consent to receive communications regarding your real estate inquiries and related marketing and promotional updates in the manner selected by you. For SMS text messages, message frequency varies. Message and data rates may apply. You may opt out of receiving further communications from The Donofrio Team at any time. To opt out of receiving SMS text messages, reply STOP to unsubscribe.

Thank you for your message. We will be in touch with you shortly.

118 Birchwood Park Drive
Courtesy of BERKSHIRE HATHAWAY, Naima N. Suric Listing Contact: 516-741-3070 
Leased

118 Birchwood Park Drive

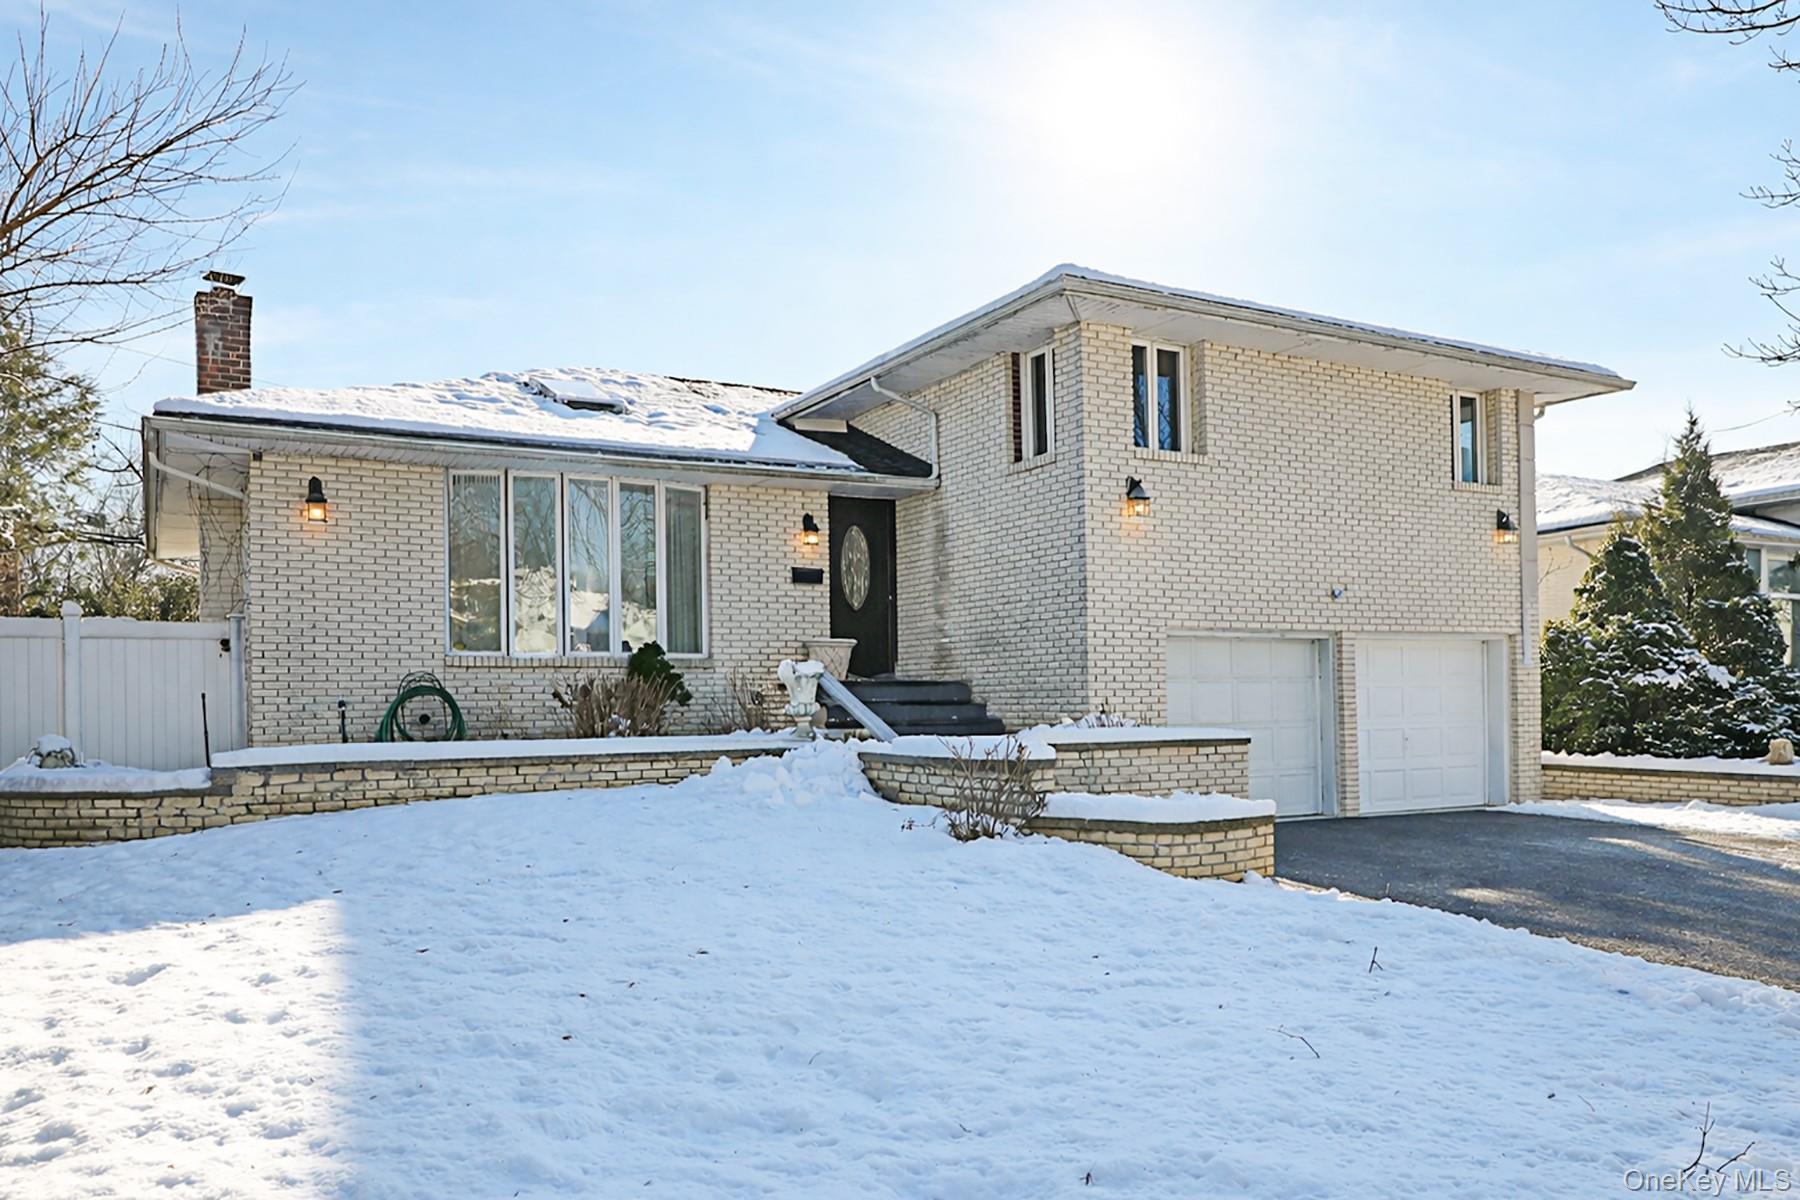
118 Birchwood Park Drive, Jericho, NY 11753

$6,200/month
Bright and well-maintained four-bedroom, three and half bath residence located on a quiet, tree-lined street in East Birchwood, Jericho. The home features a very large great room with skylights and abundant natural light, creating an open and inviting living space.

The updated kitchen is equipped with stainless steel appliances and ample cabinetry. Bathrooms are thoughtfully designed, including a jacuzzi soaking tub. Additional highlights include access to a private backyard and a functional layout ideal for comfortable living and entertaining.

Conveniently located near shopping, dining, parks, and major roadways, with proximity to the Jericho Union Free School District.

Tenant responsible for all utilities.

4
beds

4
baths

1,929 Sq.Ft. LIVING AREA

7,700 Sq.Ft. lot

Valerie Labianca

Valerie Labianca

Features & Amenities

Interior

  • total bedrooms4
  • Total bathrooms4
  • full bathrooms3
  • half bathroom1
  • Laundry room In Basement, Laundry Room
  • Flooring Hardwood
  • APPLIANCES Dishwasher, Electric Cooktop, Electric Oven, Microwave, Refrigerator, Stainless Steel Appliance(s)
  • other interior Features Cathedral Ceiling(s), Eat-in Kitchen, Entrance Foyer, His and Hers Closets, Open Floorplan, Pantry, Primary Bathroom

Area & Lot

  • Status Leased
  • Living Area1,929 Sq.Ft.
  • Total Area1,929 Sq.Ft.
  • Lot Area7,700 Sq.Ft.
  • MLS® ID944776
  • TypeResidential
  • YEAR BUILT1957
  • Architecture StylesSplit Level
  • View DescriptionNeighborhood
  • Elementary SchoolGeorge A Jackson School
  • Middle SchoolJericho Middle School
  • High SchoolJericho Senior High School
  • School DistrictJericho

Exterior

  • STORIES3
  • Garage Space1.0
  • water SourcePublic
  • utilitiesCable Connected, Electricity Connected, Sewer Connected, Water Connected
  • lot featuresBack Yard, Front Yard, Near School, Near Shops, Private
  • parkingDriveway, Garage, On Street
  • HEAT TYPEBaseboard, Oil
  • AIR CONDITIONINGCentral Air
  • sewerPublic Sewer
  • other exterior FeaturesMailbox, Rain Gutters

Financial

  • Lease Price$6,200/mo
  • Lease Term 12 MONTHS

Let’s Make It Happen

With our deep knowledge of the market and unwavering commitment to your success, we’re here to ensure that every detail is handled with care. Whether you’re ready to buy, sell, or explore your options, let’s make it happen—contact us today to begin your journey.

Follow Us on Instagram