Leave a Message

By providing your contact information to The Donofrio Team, your personal information will be processed in accordance with The Donofrio Team's Privacy Policy. By checking the box(es) below, you consent to receive communications regarding your real estate inquiries and related marketing and promotional updates in the manner selected by you. For SMS text messages, message frequency varies. Message and data rates may apply. You may opt out of receiving further communications from The Donofrio Team at any time. To opt out of receiving SMS text messages, reply STOP to unsubscribe.

Thank you for your message. We will be in touch with you shortly.

12 Elmore Place
Sold

12 Elmore Place

12 Elmore Place, East Northport, NY 11731

$880,000
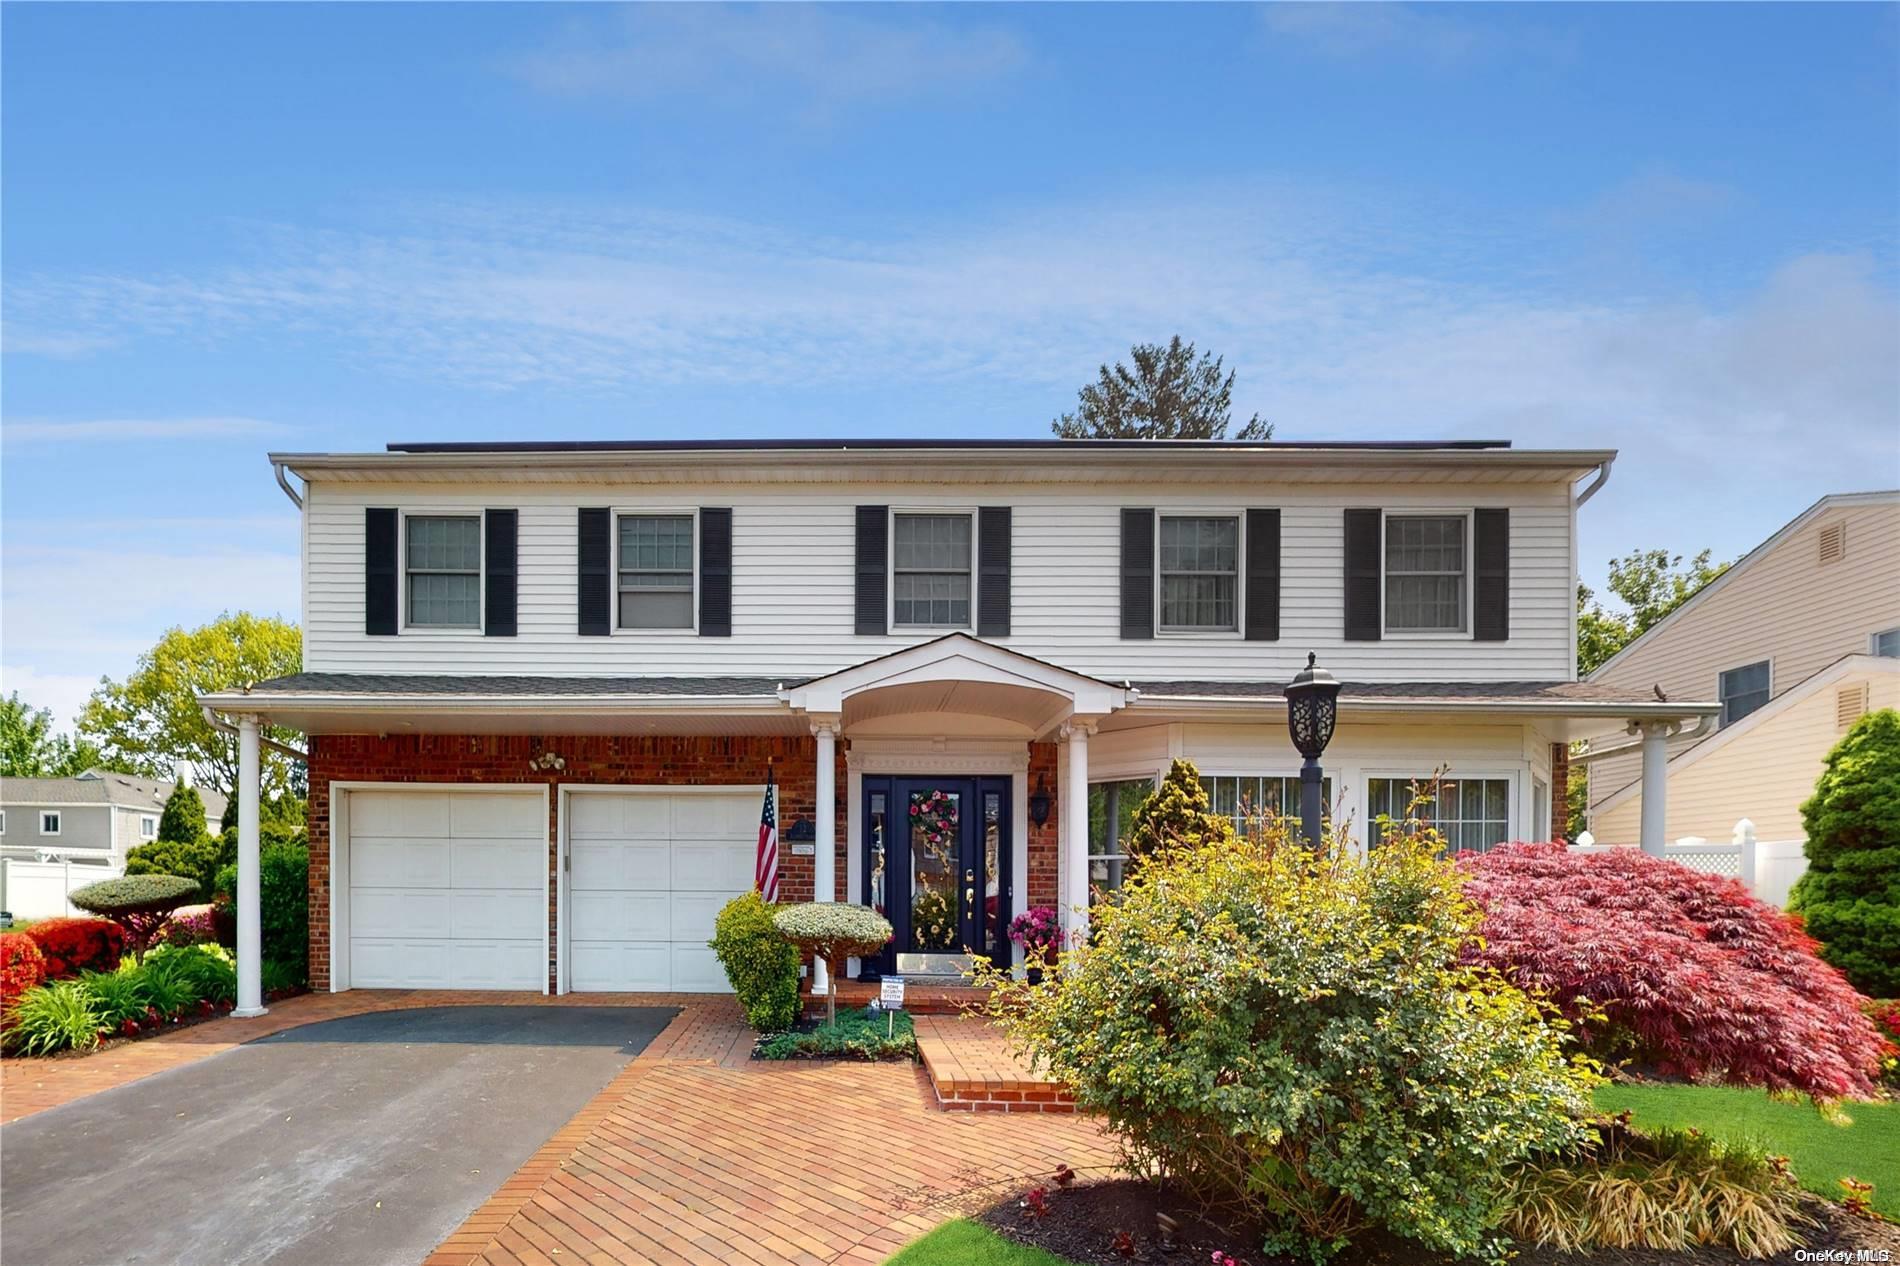
Incredible home LOADED with amenities !!!! CUSTOM built , beautifully landscaped, meticulously kept, Attention to detail begins as soon as you arrive, all brick driveway, custom front door, all professionally lit with up lighting,& soffit lighting, Enter into the grand foyer, with a elegant sitting room to your left, The kitchen boasts all high end appliances, double oven, warming drawer ( Thermador, Bosch)All the ceilings are custom. Every window treatment is professionally done. Primary bedroom features walk in closet w/auto lighting, en-suite bath w/shower and jacuzzi soaking tub, custom moldings, tray ceiling, additional 3 spacious bedrooms with custom built ins, partial finished basement, incredible yard, truly an oasis for entertainment or relaxation - PLEASE REFER TO AMENITY SHEET FOR COMPLETE LIST! ****Home is equipt with Solar Panels, the buyer is to assume the remaining terms of Sunrun contract., Additional information: Appearance:mint

4
beds

3
baths

7,405 Sq.Ft. lot

Valerie Labianca

Valerie Labianca

Features & Amenities

Interior

  • total bedrooms4
  • Total bathrooms3
  • full bathrooms2
  • half bathroom1
  • Flooring Hardwood
  • APPLIANCES Gas Water Heater
  • other interior Features Eat-in Kitchen, Entrance Foyer, Formal Dining, Primary Bathroom, Walk-In Closet(s)

Area & Lot

  • Status Sold
  • Lot Area7,405 Sq.Ft.
  • MLS® IDL3477530
  • TypeResidential
  • YEAR BUILT1970
  • Architecture StylesColonial
  • Middle SchoolElwood Middle School
  • High SchoolElwood/John Glenn High School
  • School DistrictElwood

Exterior

  • STORIES3
  • water SourcePublic
  • utilitiesTrash Collection Public
  • PoolIn Ground
  • lot featuresCorner Lot, Level, Near Public Transit, Near School, Near Shops, Stone/Brick Wall, Sprinklers In Front, Sprinklers In Rear
  • parkingAttached, Private
  • HEAT TYPEBaseboard, Natural Gas
  • AIR CONDITIONINGCentral Air
  • sewerCesspool
  • HOA AmenitiesPark
  • Green featuresSolar Owned

Financial

  • Sales Price$880,000
  • Real Estate Tax $13,313/yr
View Virtual Tour

Let’s Make It Happen

With our deep knowledge of the market and unwavering commitment to your success, we’re here to ensure that every detail is handled with care. Whether you’re ready to buy, sell, or explore your options, let’s make it happen—contact us today to begin your journey.

Follow Us on Instagram