Leave a Message

By providing your contact information to The Donofrio Team, your personal information will be processed in accordance with The Donofrio Team's Privacy Policy. By checking the box(es) below, you consent to receive communications regarding your real estate inquiries and related marketing and promotional updates in the manner selected by you. For SMS text messages, message frequency varies. Message and data rates may apply. You may opt out of receiving further communications from The Donofrio Team at any time. To opt out of receiving SMS text messages, reply STOP to unsubscribe.

Thank you for your message. We will be in touch with you shortly.

29 Bayberry Road
29 Bayberry Road
29 Bayberry Road
29 Bayberry Road
29 Bayberry Road
29 Bayberry Road
29 Bayberry Road
29 Bayberry Road
29 Bayberry Road
29 Bayberry Road
29 Bayberry Road
29 Bayberry Road
29 Bayberry Road
29 Bayberry Road
29 Bayberry Road
29 Bayberry Road
29 Bayberry Road
29 Bayberry Road
29 Bayberry Road
29 Bayberry Road
29 Bayberry Road
SEE ALL PHOTOS
29 Bayberry Road
29 Bayberry Road
29 Bayberry Road
29 Bayberry Road
29 Bayberry Road
29 Bayberry Road
29 Bayberry Road
29 Bayberry Road
29 Bayberry Road
29 Bayberry Road
29 Bayberry Road
29 Bayberry Road
29 Bayberry Road
29 Bayberry Road
29 Bayberry Road
29 Bayberry Road
29 Bayberry Road
29 Bayberry Road
29 Bayberry Road
29 Bayberry Road
29 Bayberry Road
Courtesy of Douglas Elliman Real Estate, Maureen J. Ganiaris Listing Contact: 631-499-9191 
Sold

29 Bayberry Road

29 Bayberry Road, Wading River, NY 11792

$840,000
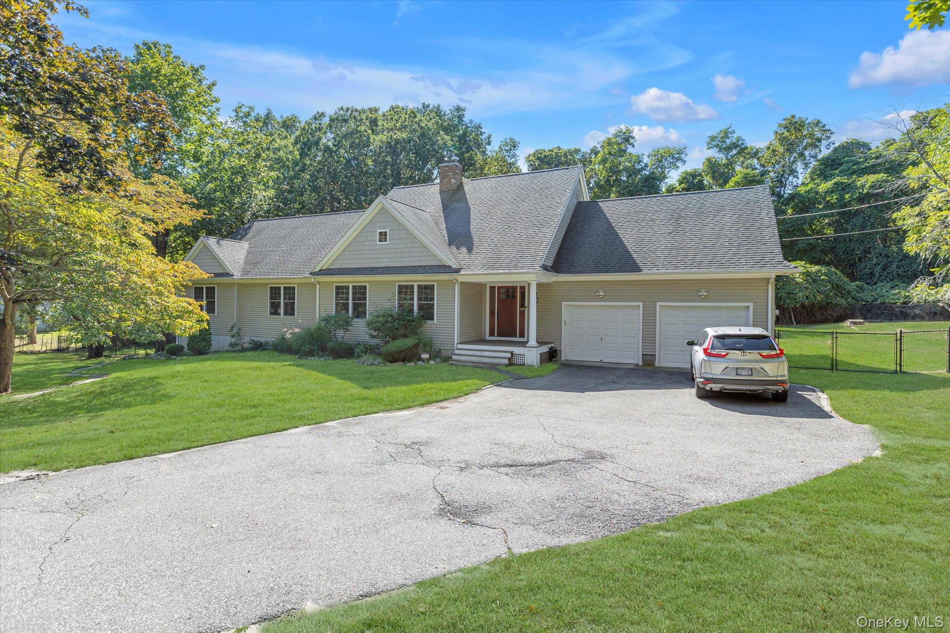
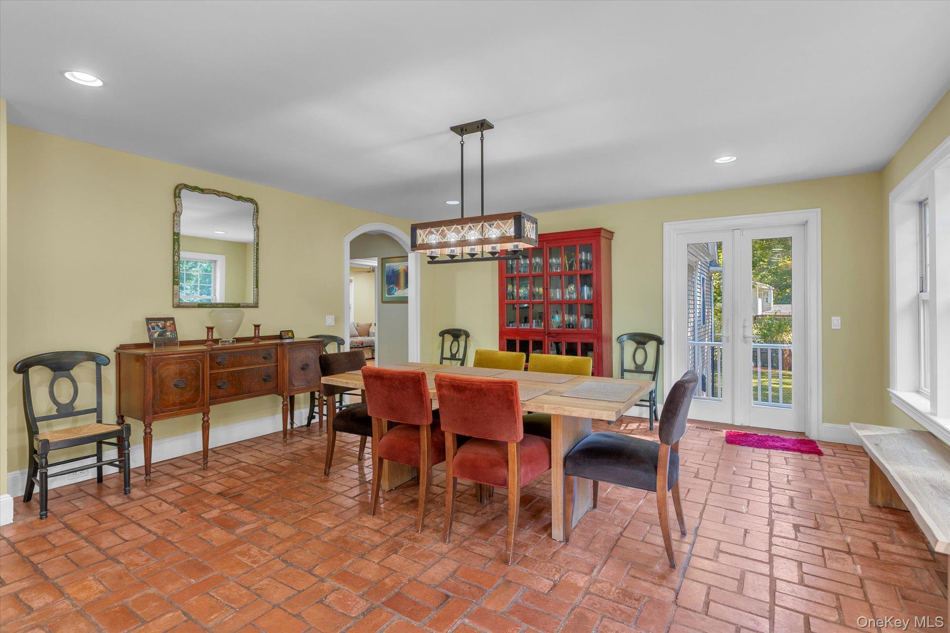
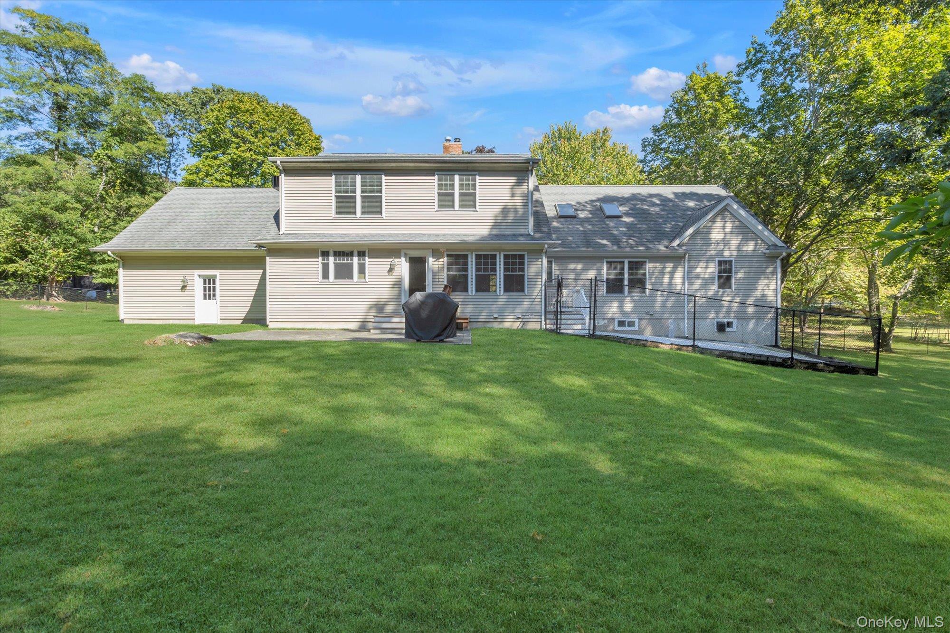
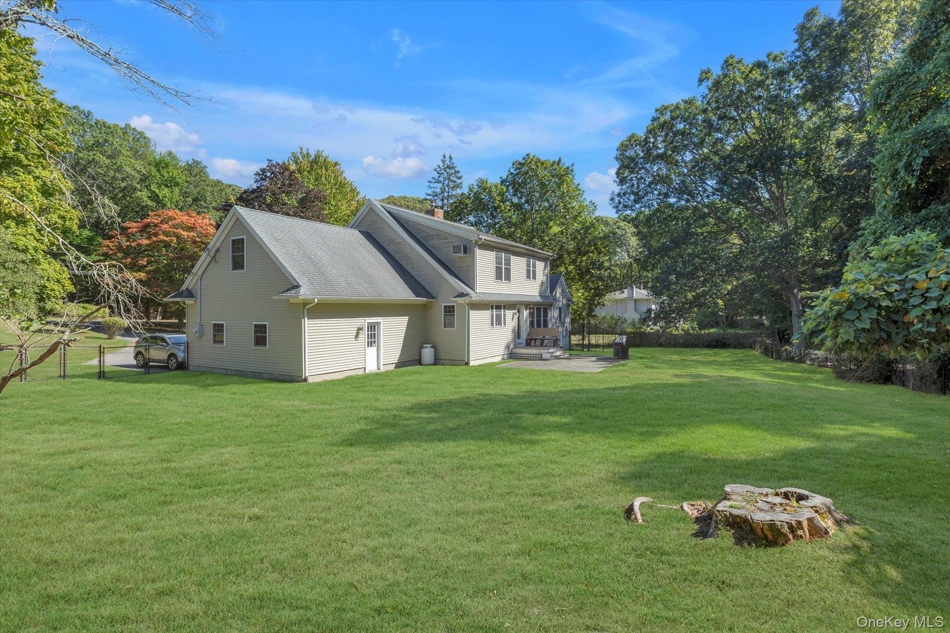
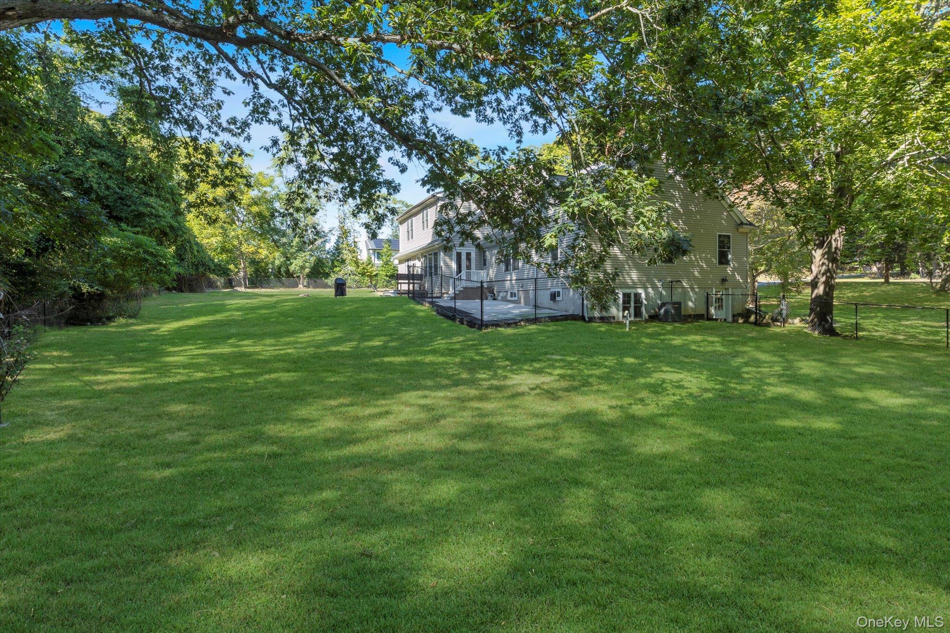
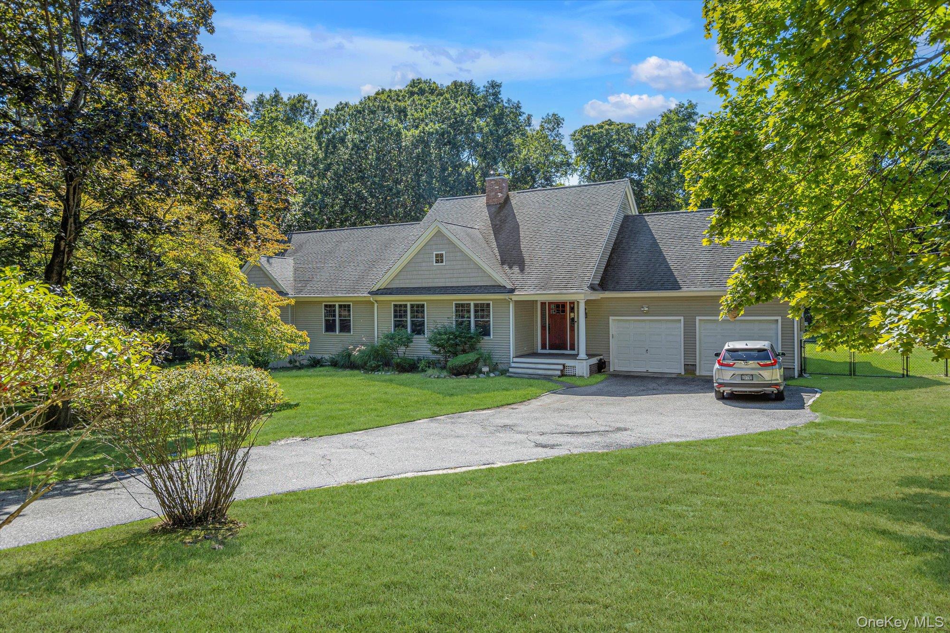
Welcome to this beautifully maintained 5 bedroom, 4 bathroom farm ranch retreat nestled on a tree lined street that leads to a dead end. A true sanctuary with direct access to Police Memorial State Park, where you'll find pickleball, jogging and walking trails, two playgrounds and endless outdoor enjoyment.
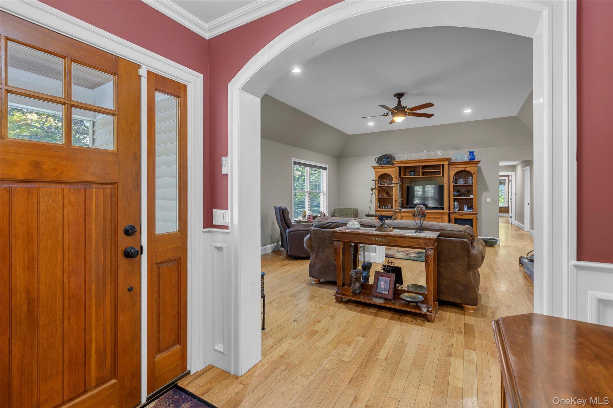
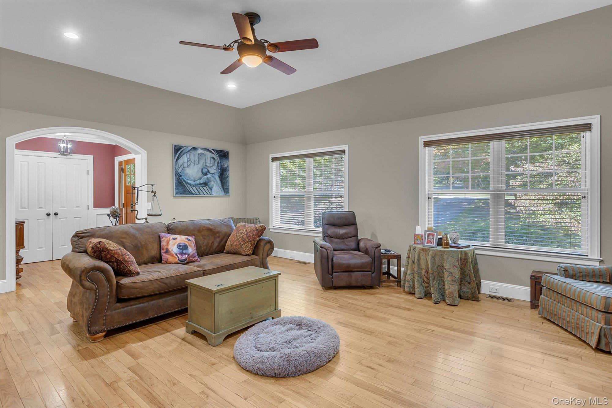
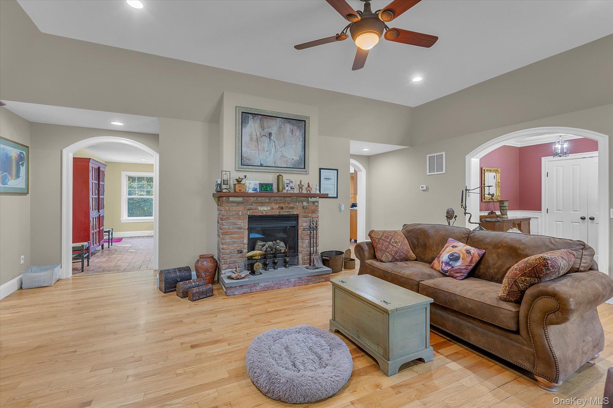
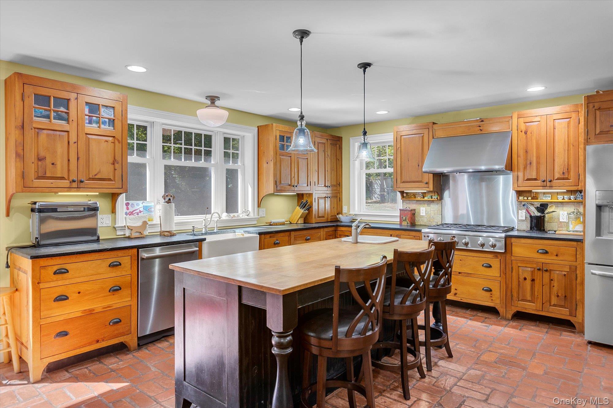
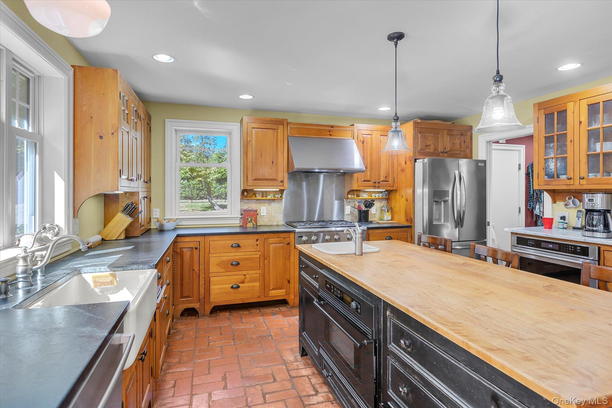
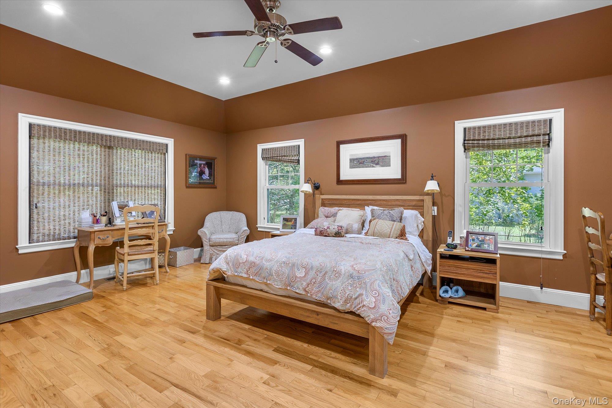
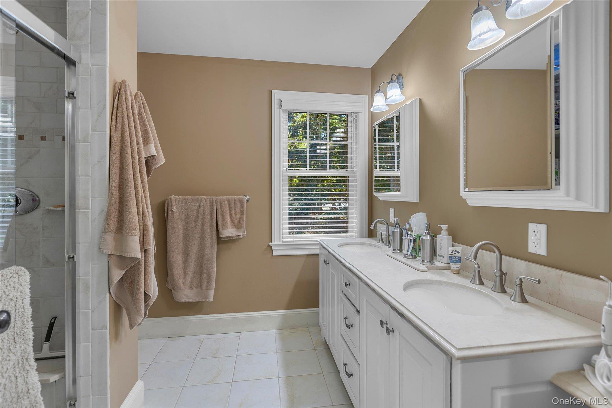
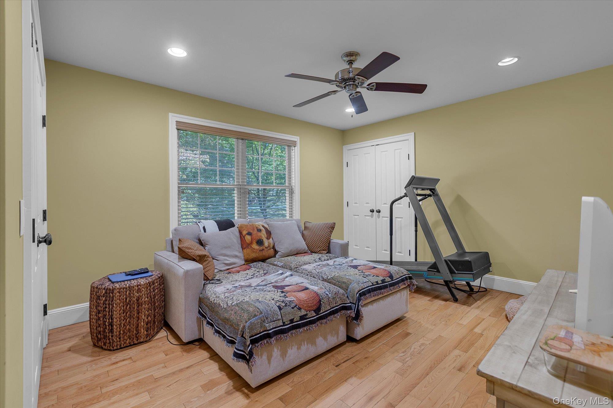
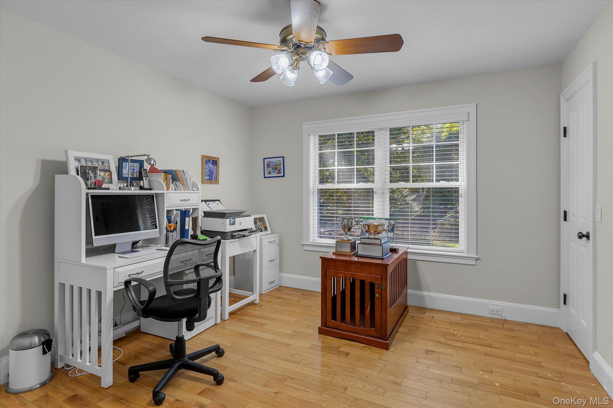
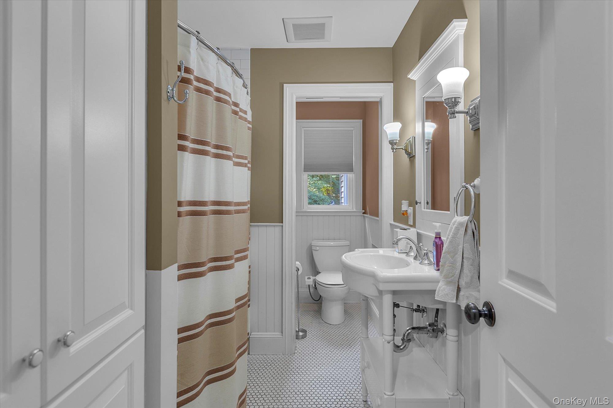
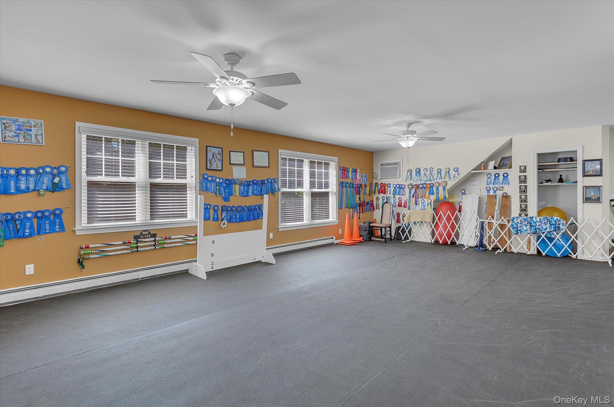
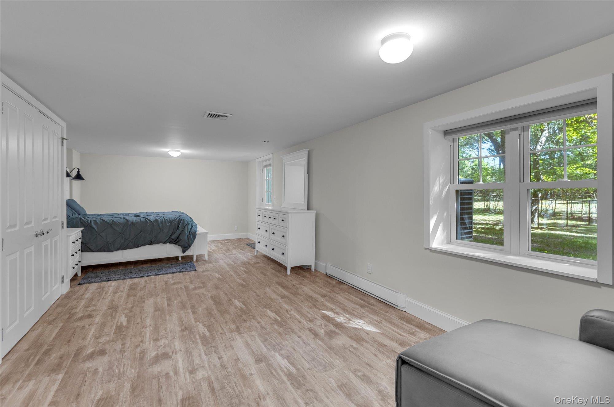
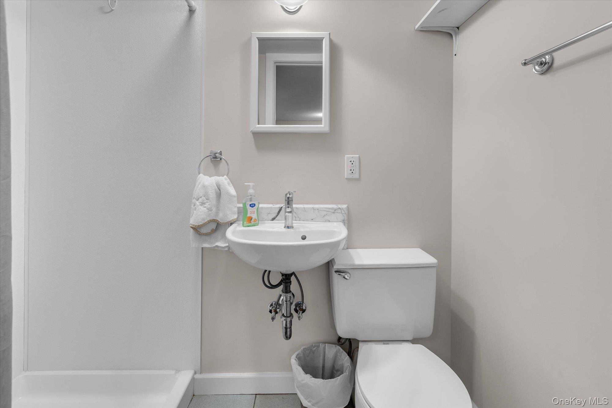
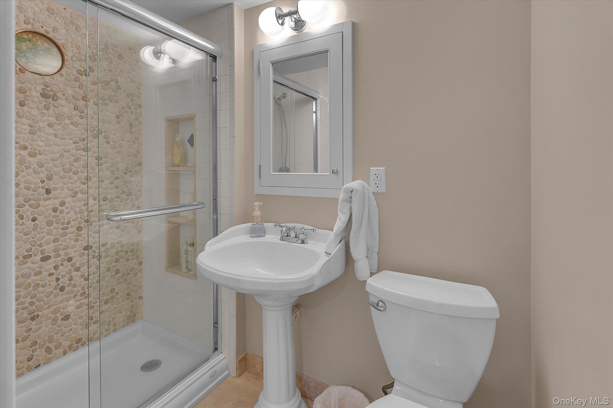
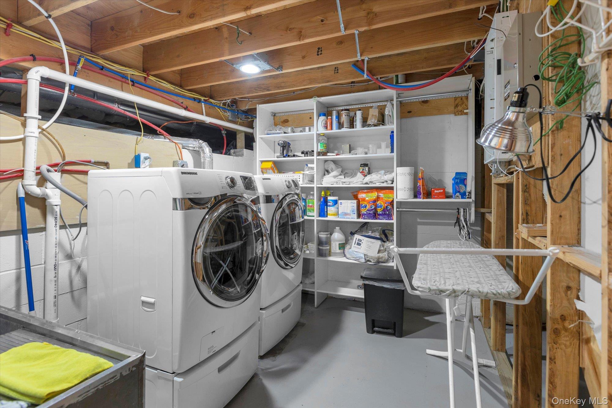
This home sits perfectly on a flat acre property with a fenced in backyard with private opening into the park, offering a rare blend of privacy and connection to nature. Space abounds in this maticuloulsy kept home, showcasing a bright and airy layout. Gather in the living room with the high ceilings around by the propane fueled fireplace, ideal for relaxing or hosting in style. Bright and inviting kitchen with stainless steel appliances and large center island ideal for entertaining or everyday meals. The large primary suite on the main leave has an updated full bath and dual step in closets. 2 additional bedrooms on 1st floor, along with another full bathroom. The upper level features a spacious, sun drenched bonus room, anchored by two unfinished dormer areas on either side for expansion potential. These dormers present a unique opportunity to be finished adding even more versatility to this home. The lower level contains the laundry room, full bathroom, utility room, storage room and a large room currently being used as a bedroom with full bath and walk out to yard, with possible in-law suite with proper permit. This home offers comfort, character, and connection to nature all in one. Come experience it yourself. Taxes are without star deduction.

5
beds

4
baths

3,400 Sq.Ft. LIVING AREA

1 Acres lot

Maureen Ganiaris

Maureen Ganiaris

Features & Amenities

Interior

  • total bedrooms5
  • Total bathrooms4
  • full bathrooms4
  • Laundry room Laundry Room
  • Flooring Hardwood
  • Fireplace Living Room
  • APPLIANCES Cooktop, Dishwasher, Dryer, Exhaust Fan, Microwave, Oven, Refrigerator, Stainless Steel Appliance(s)
  • other interior Features First Floor Bedroom, First Floor Full Bath, Cathedral Ceiling(s), Chefs Kitchen, Crown Molding, Eat-in Kitchen, Entrance Foyer, High Ceilings, His and Hers Closets, Kitchen Island, Marble Counters, Pantry, Primary Bathroom, Master Downstairs, Storage, Walk Through Kitchen, Walk-In Closet(s), Washer/Dryer Hookup

Area & Lot

  • Status Sold
  • Living Area3,400 Sq.Ft.
  • Lot Area1 Acres
  • MLS® ID913596
  • TypeResidential
  • YEAR BUILT1958
  • Architecture StylesExp Ranch
  • View DescriptionPark/Greenbelt
  • Elementary SchoolRiley Avenue School
  • Middle SchoolRiverhead Middle School
  • High SchoolRiverhead Senior High School
  • School DistrictRiverhead

Exterior

  • STORIES2
  • Garage Space2.0
  • water SourcePublic
  • utilitiesPropane
  • lot featuresBack Yard, Borders State Land, Front Yard, Level, Near Golf Course, Near School, Near Shops, Other
  • parkingDriveway, Garage
  • HEAT TYPEHot Air, Hot Water
  • AIR CONDITIONINGCentral Air
  • sewerSeptic Tank
  • SubstructureSlab
  • other exterior FeaturesMailbox

Financial

  • Sales Price$840,000
  • Real Estate Tax $10,950/yr

Let’s Make It Happen

With our deep knowledge of the market and unwavering commitment to your success, we’re here to ensure that every detail is handled with care. Whether you’re ready to buy, sell, or explore your options, let’s make it happen—contact us today to begin your journey.

Follow Us on Instagram