Leave a Message

By providing your contact information to The Donofrio Team, your personal information will be processed in accordance with The Donofrio Team's Privacy Policy. By checking the box(es) below, you consent to receive communications regarding your real estate inquiries and related marketing and promotional updates in the manner selected by you. For SMS text messages, message frequency varies. Message and data rates may apply. You may opt out of receiving further communications from The Donofrio Team at any time. To opt out of receiving SMS text messages, reply STOP to unsubscribe.

Thank you for your message. We will be in touch with you shortly.

3 Alabama Avenue
3 Alabama Avenue
3 Alabama Avenue
3 Alabama Avenue
3 Alabama Avenue
3 Alabama Avenue
3 Alabama Avenue
3 Alabama Avenue
3 Alabama Avenue
3 Alabama Avenue
3 Alabama Avenue
3 Alabama Avenue
3 Alabama Avenue
3 Alabama Avenue
3 Alabama Avenue
3 Alabama Avenue
3 Alabama Avenue
3 Alabama Avenue
3 Alabama Avenue
3 Alabama Avenue
3 Alabama Avenue
3 Alabama Avenue
3 Alabama Avenue
3 Alabama Avenue
3 Alabama Avenue
3 Alabama Avenue
3 Alabama Avenue
3 Alabama Avenue
3 Alabama Avenue
3 Alabama Avenue
3 Alabama Avenue
3 Alabama Avenue
3 Alabama Avenue
3 Alabama Avenue
3 Alabama Avenue
3 Alabama Avenue
3 Alabama Avenue
3 Alabama Avenue
3 Alabama Avenue
3 Alabama Avenue
3 Alabama Avenue
3 Alabama Avenue
3 Alabama Avenue
3 Alabama Avenue
3 Alabama Avenue
3 Alabama Avenue
SEE ALL PHOTOS
3 Alabama Avenue
3 Alabama Avenue
3 Alabama Avenue
3 Alabama Avenue
3 Alabama Avenue
3 Alabama Avenue
3 Alabama Avenue
3 Alabama Avenue
3 Alabama Avenue
3 Alabama Avenue
3 Alabama Avenue
3 Alabama Avenue
3 Alabama Avenue
3 Alabama Avenue
3 Alabama Avenue
3 Alabama Avenue
3 Alabama Avenue
3 Alabama Avenue
3 Alabama Avenue
3 Alabama Avenue
3 Alabama Avenue
3 Alabama Avenue
3 Alabama Avenue
3 Alabama Avenue
3 Alabama Avenue
3 Alabama Avenue
3 Alabama Avenue
3 Alabama Avenue
3 Alabama Avenue
3 Alabama Avenue
3 Alabama Avenue
3 Alabama Avenue
3 Alabama Avenue
3 Alabama Avenue
3 Alabama Avenue
3 Alabama Avenue
3 Alabama Avenue
3 Alabama Avenue
3 Alabama Avenue
3 Alabama Avenue
3 Alabama Avenue
3 Alabama Avenue
3 Alabama Avenue
3 Alabama Avenue
3 Alabama Avenue
3 Alabama Avenue
Courtesy of HomeSmart Premier Living Rlty, Briguitte Berrospi Listing Contact: 631-629-3630 
Sold

3 Alabama Avenue

3 Alabama Avenue, Port Jefferson Station, NY 11776

$700,000
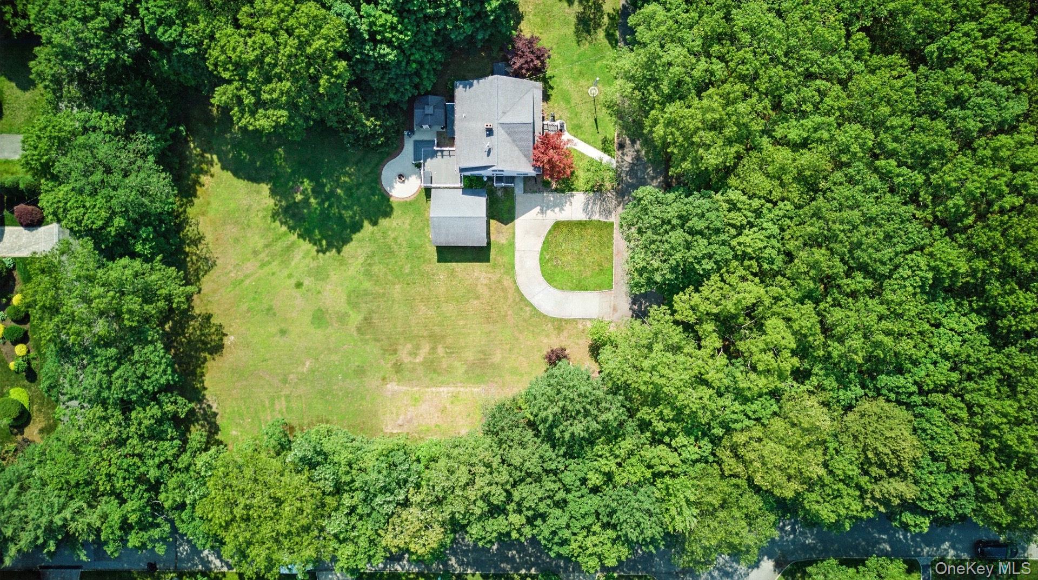
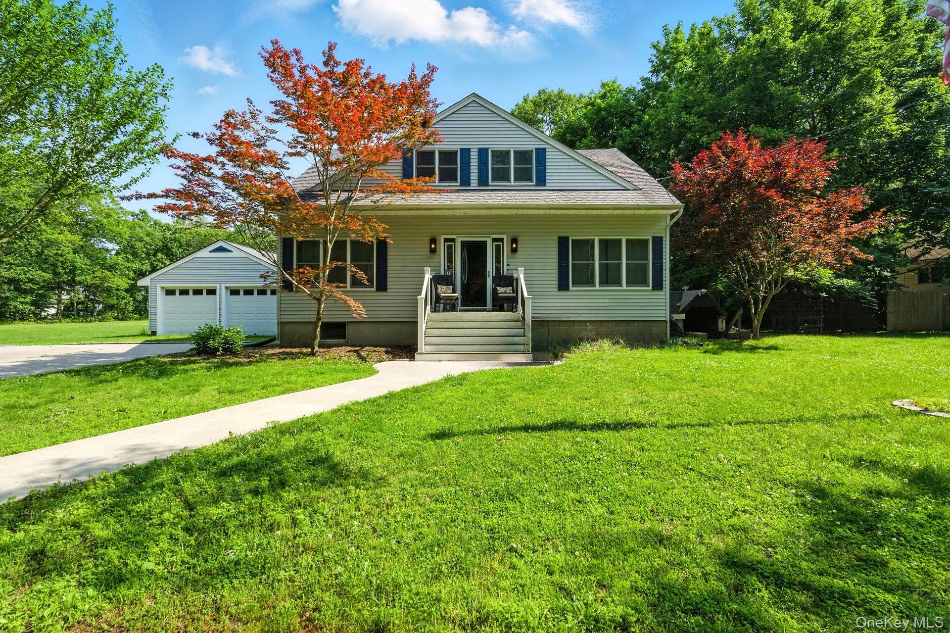
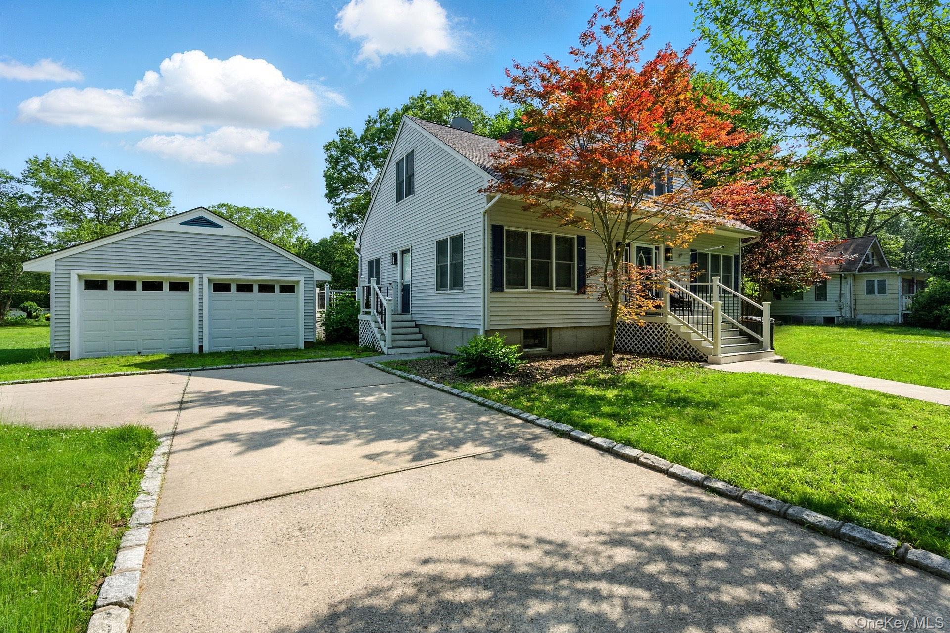
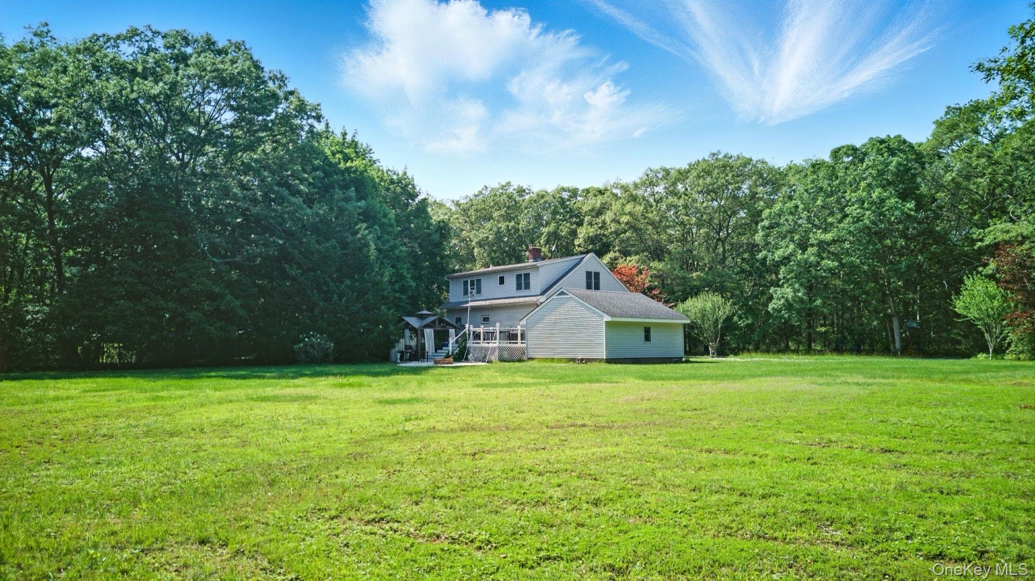
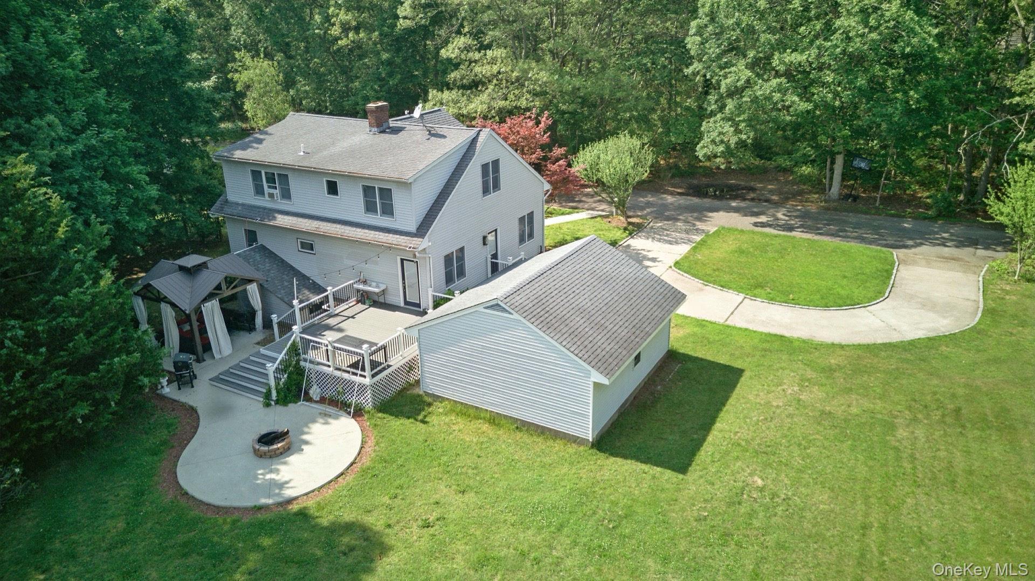
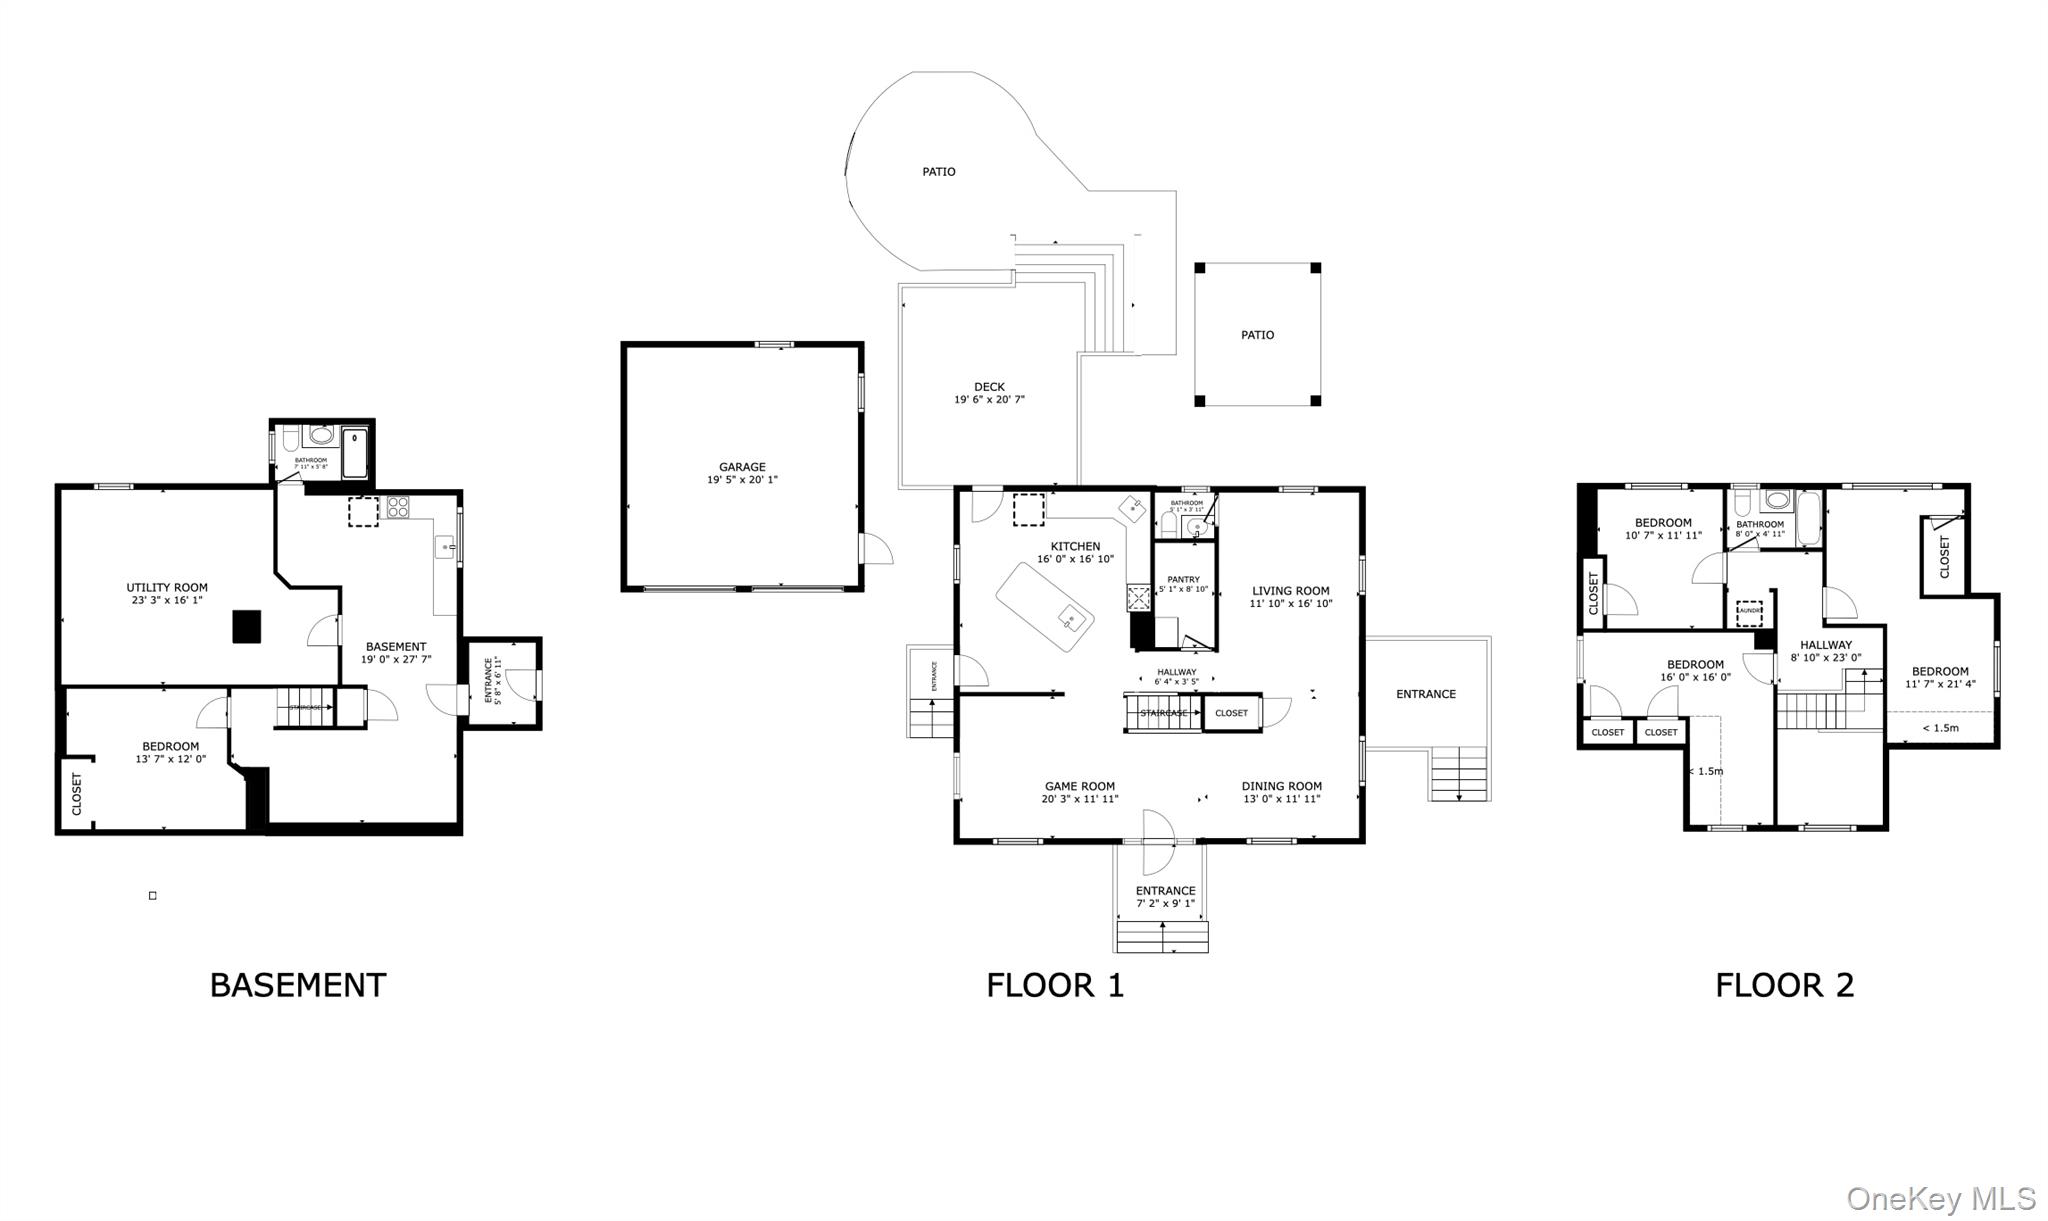

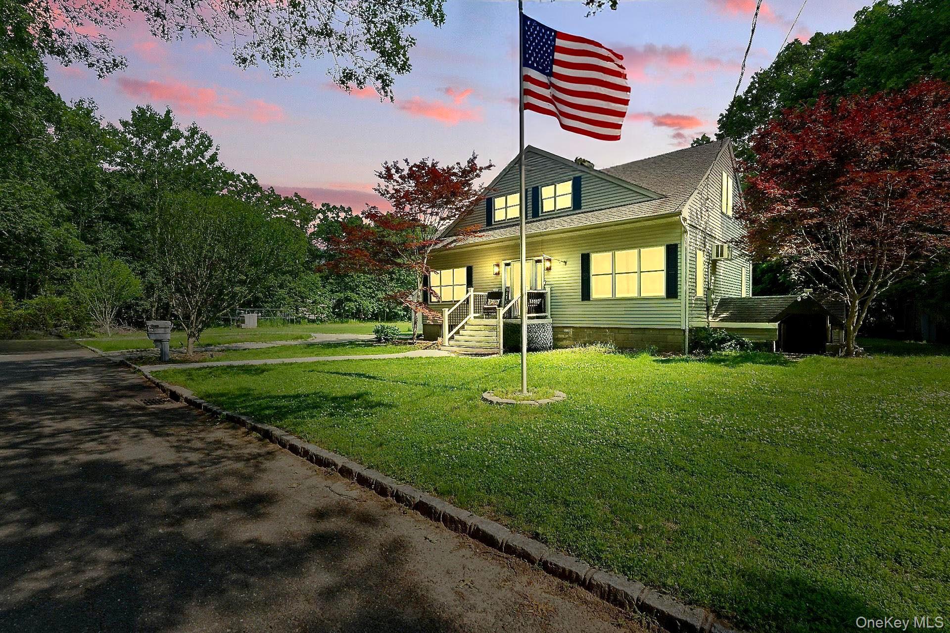
An exceptional opportunity set at the end of a quiet road, this expansive extended, dormered Cape Cod sits on an impressive 44,000 sq. ft. double lot with subdivision potential. Privacy, scale, and upside like this are increasingly hard to find.
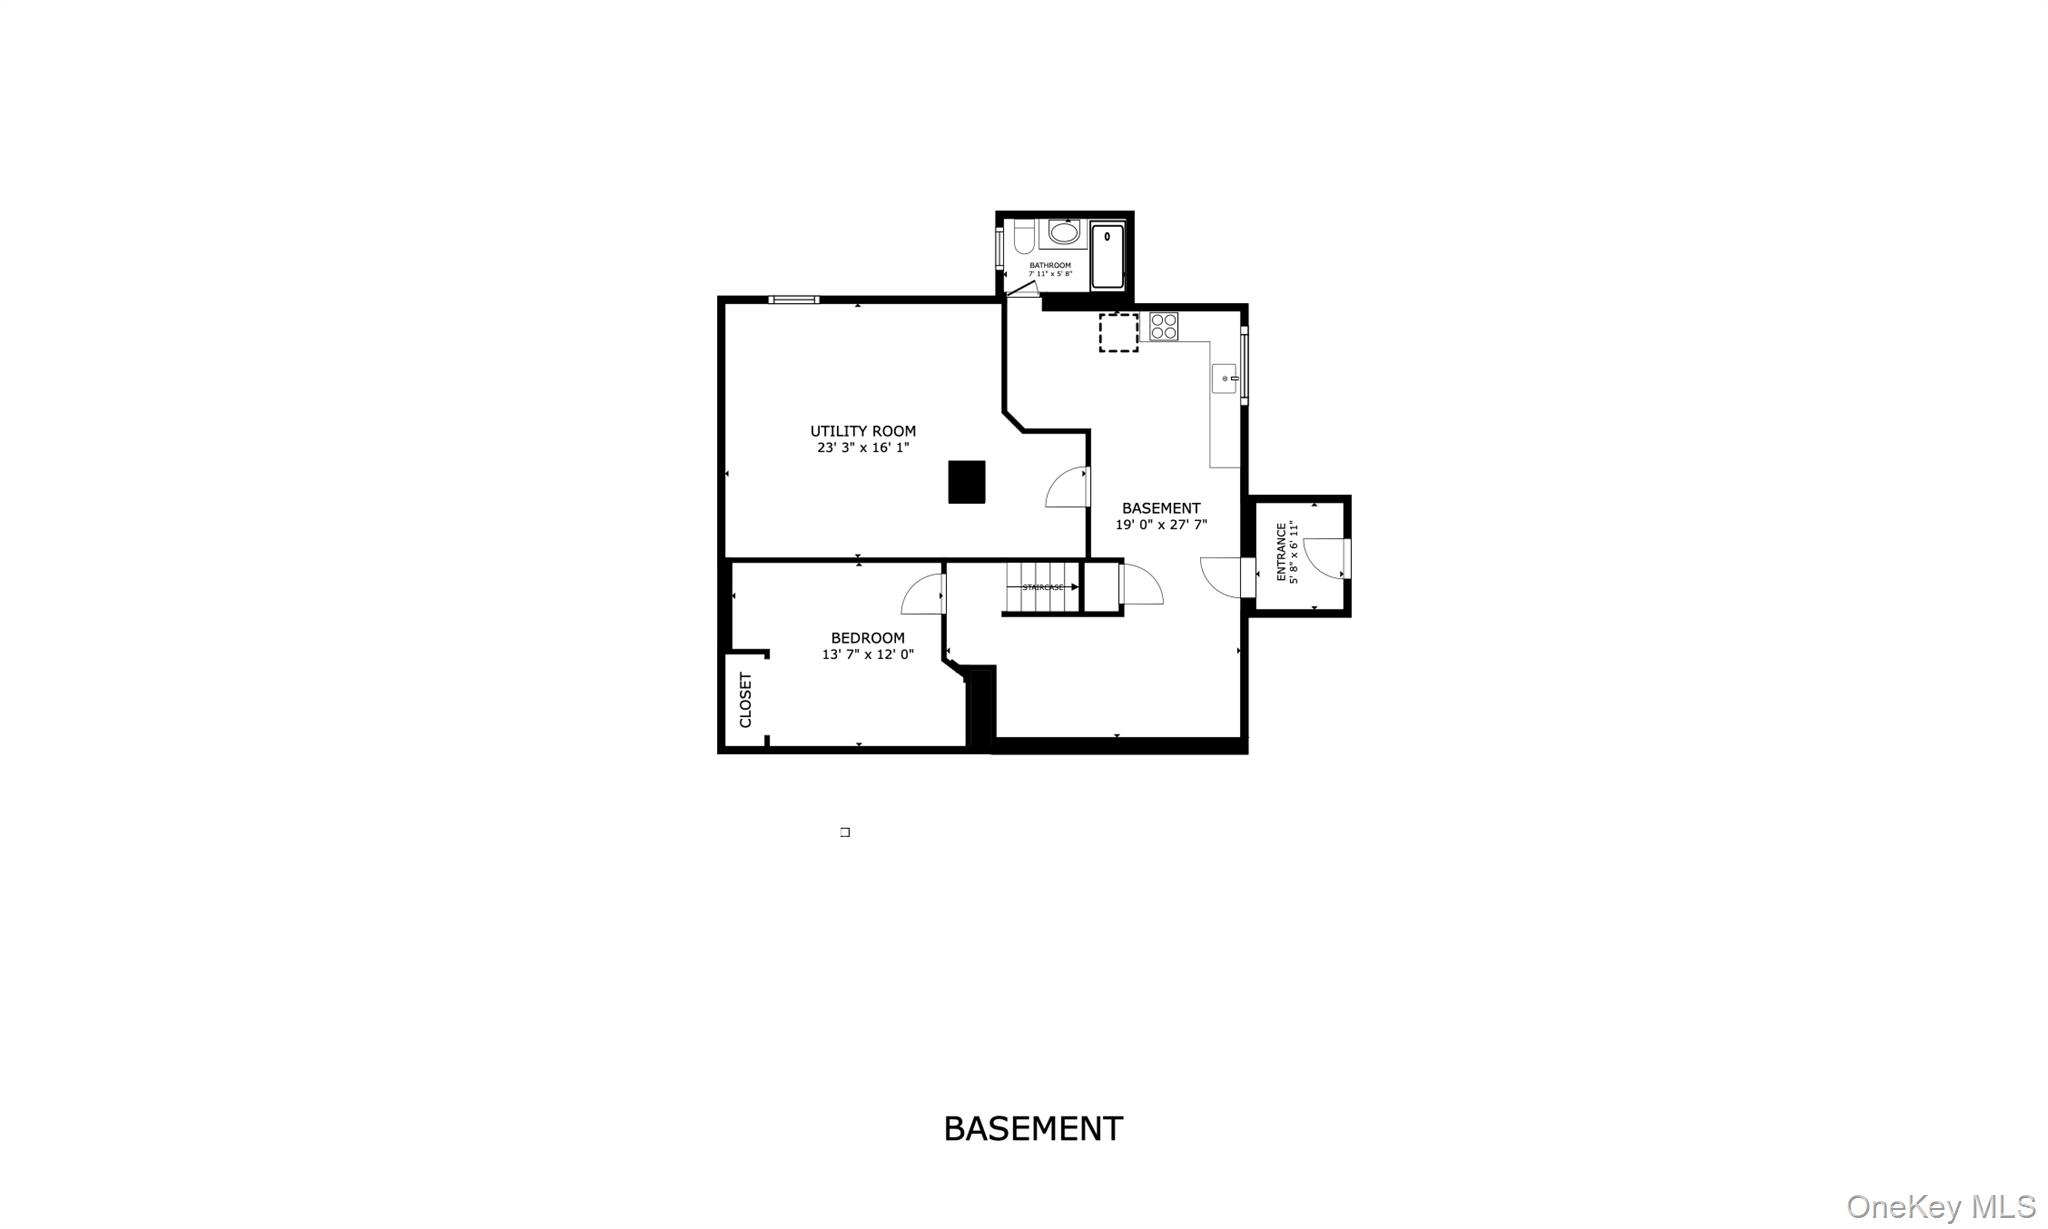
The property is deliberately priced at a discount, reflecting an as is sale and the buyer's acceptance of two expired permits and one existing violation related to the finished basement. This pricing creates an immediate value opportunity for buyers comfortable moving forward without remediation by the seller.
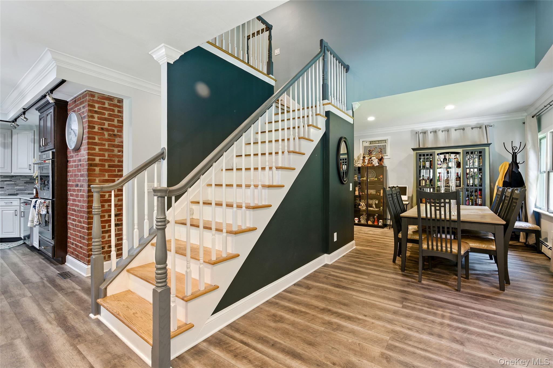
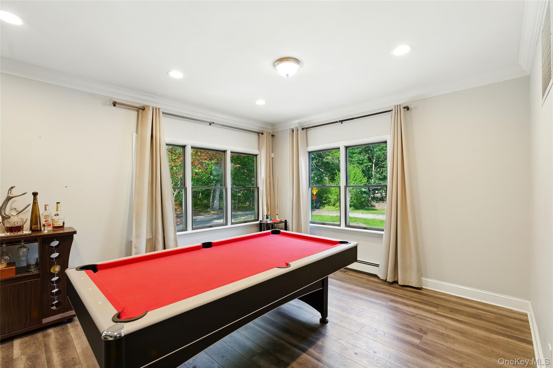
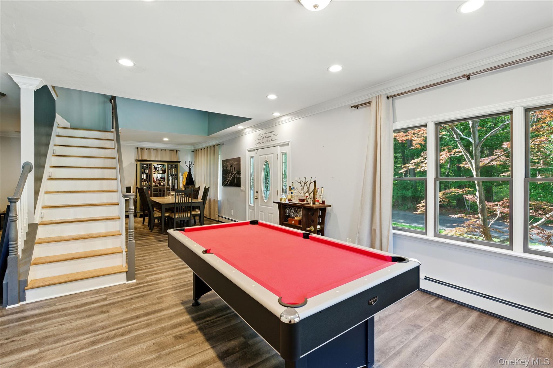
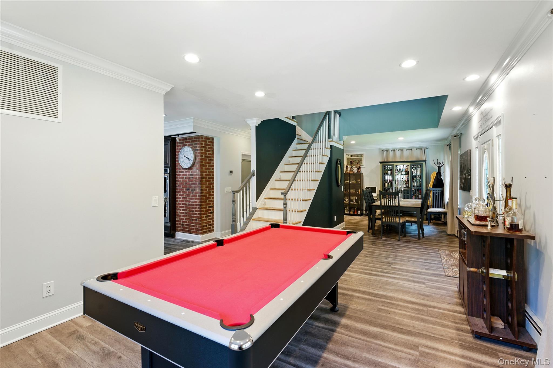
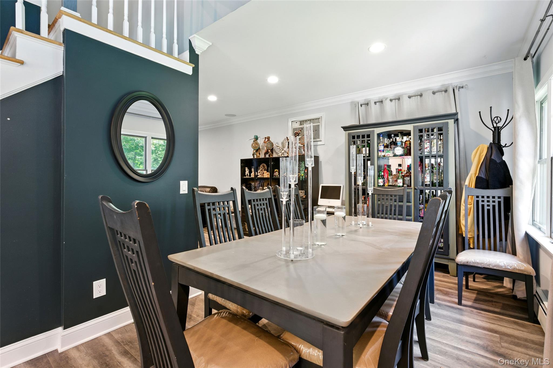
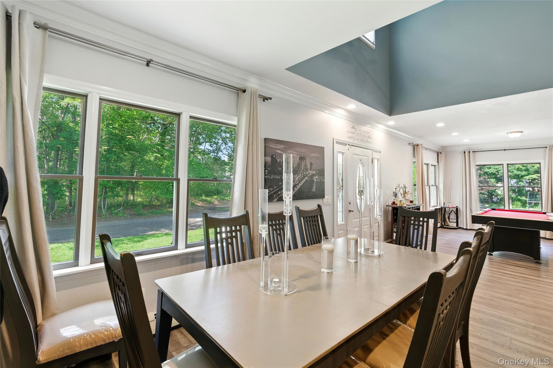
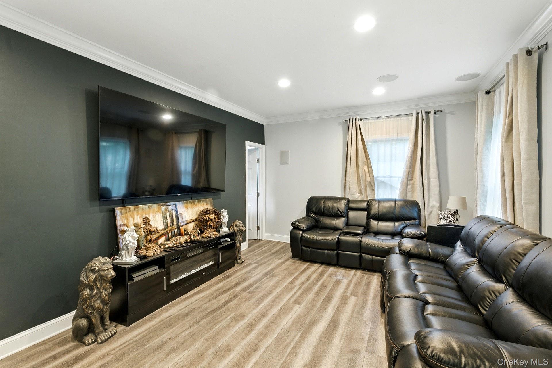
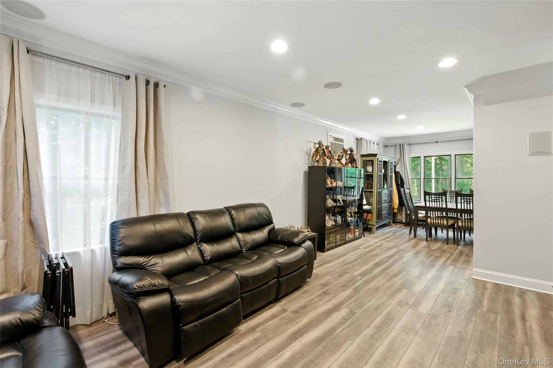
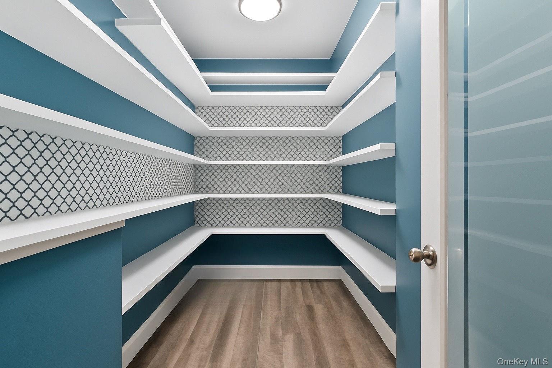
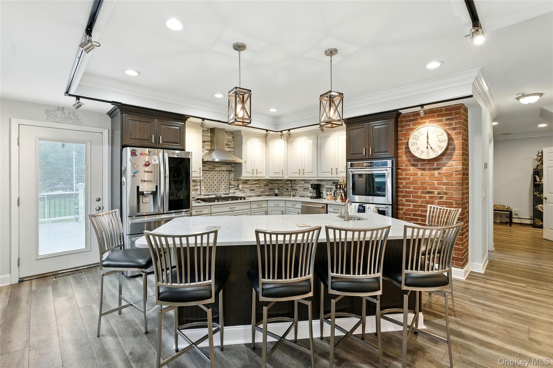
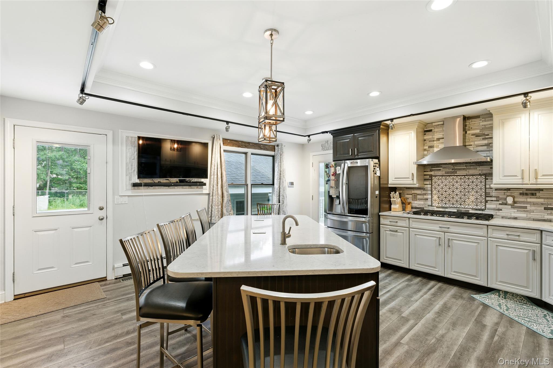
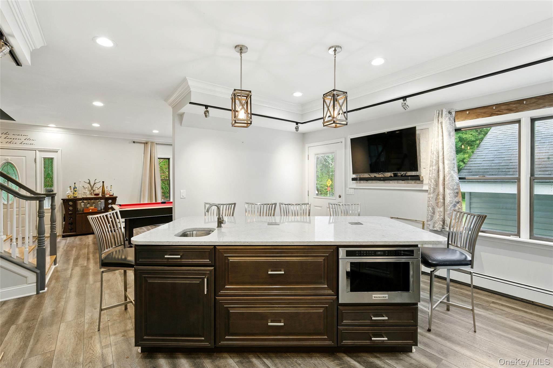
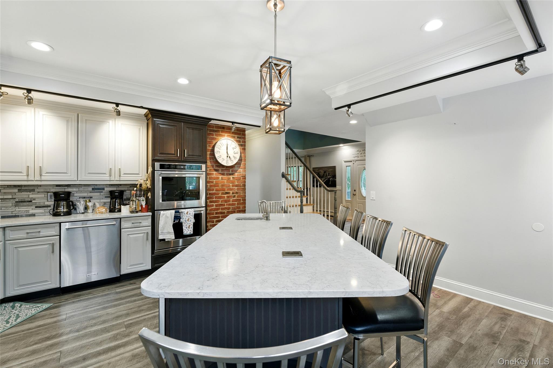
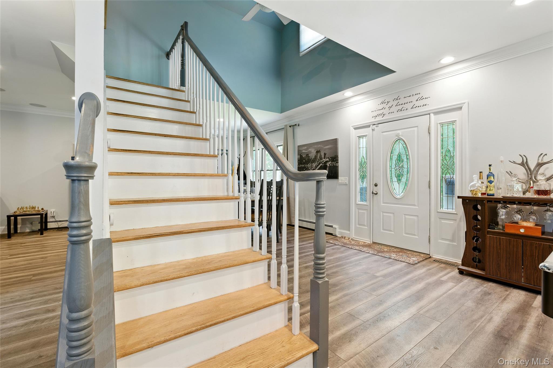
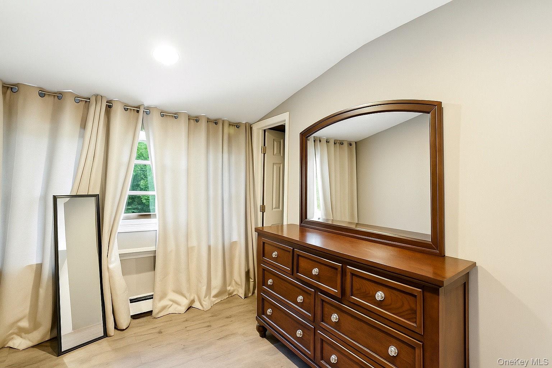
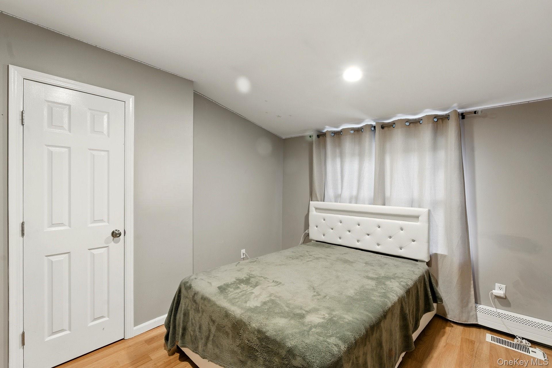
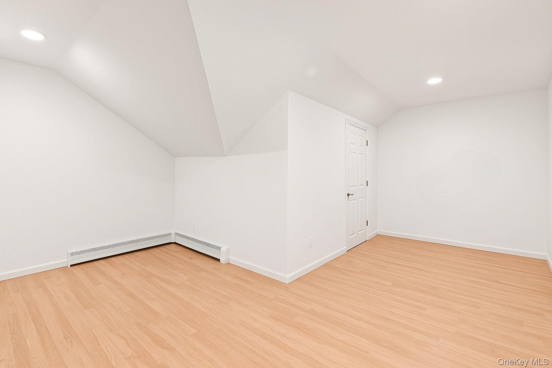
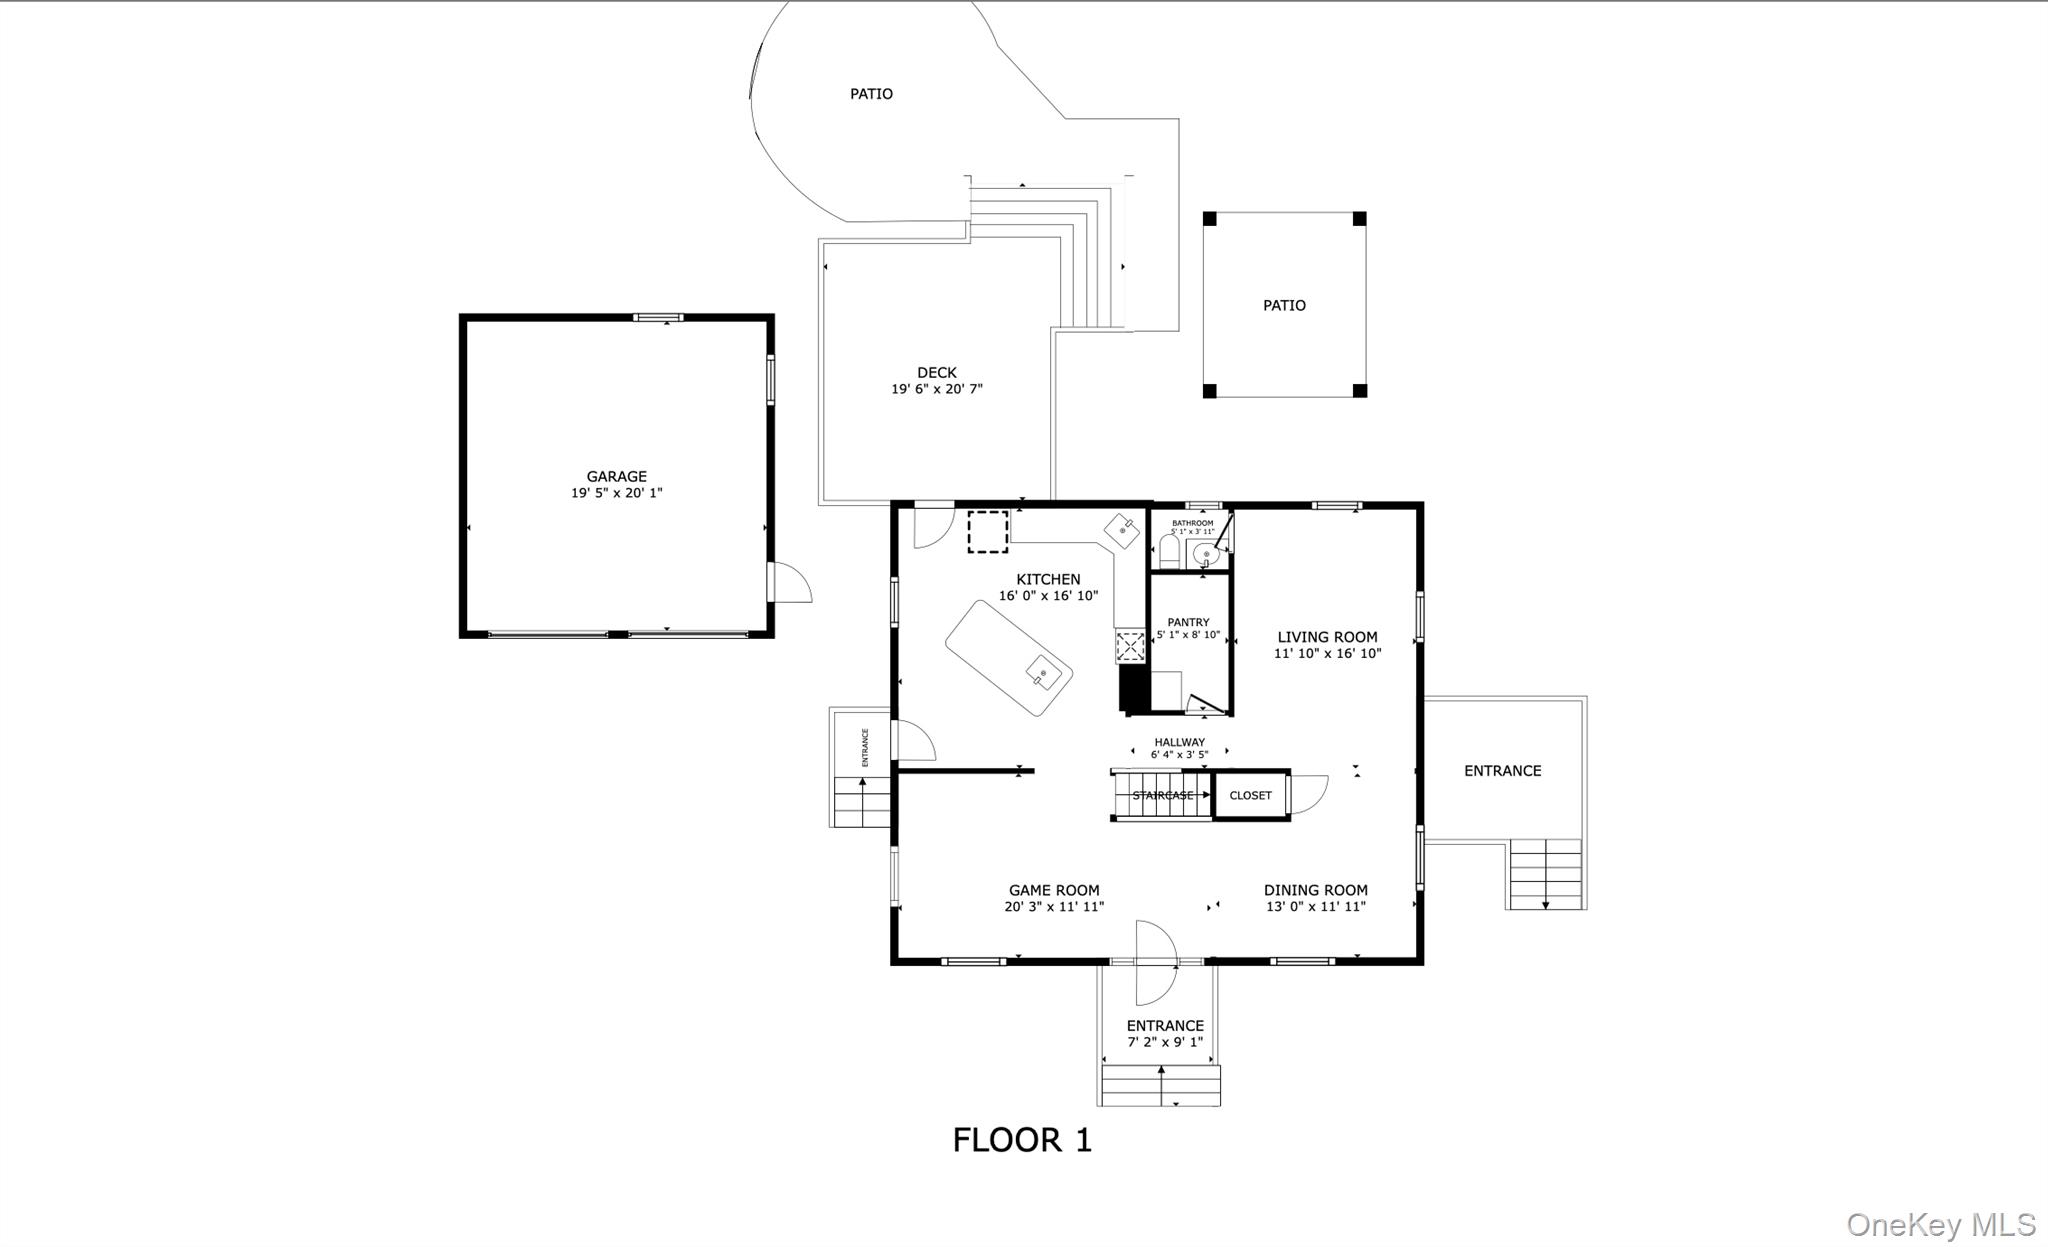
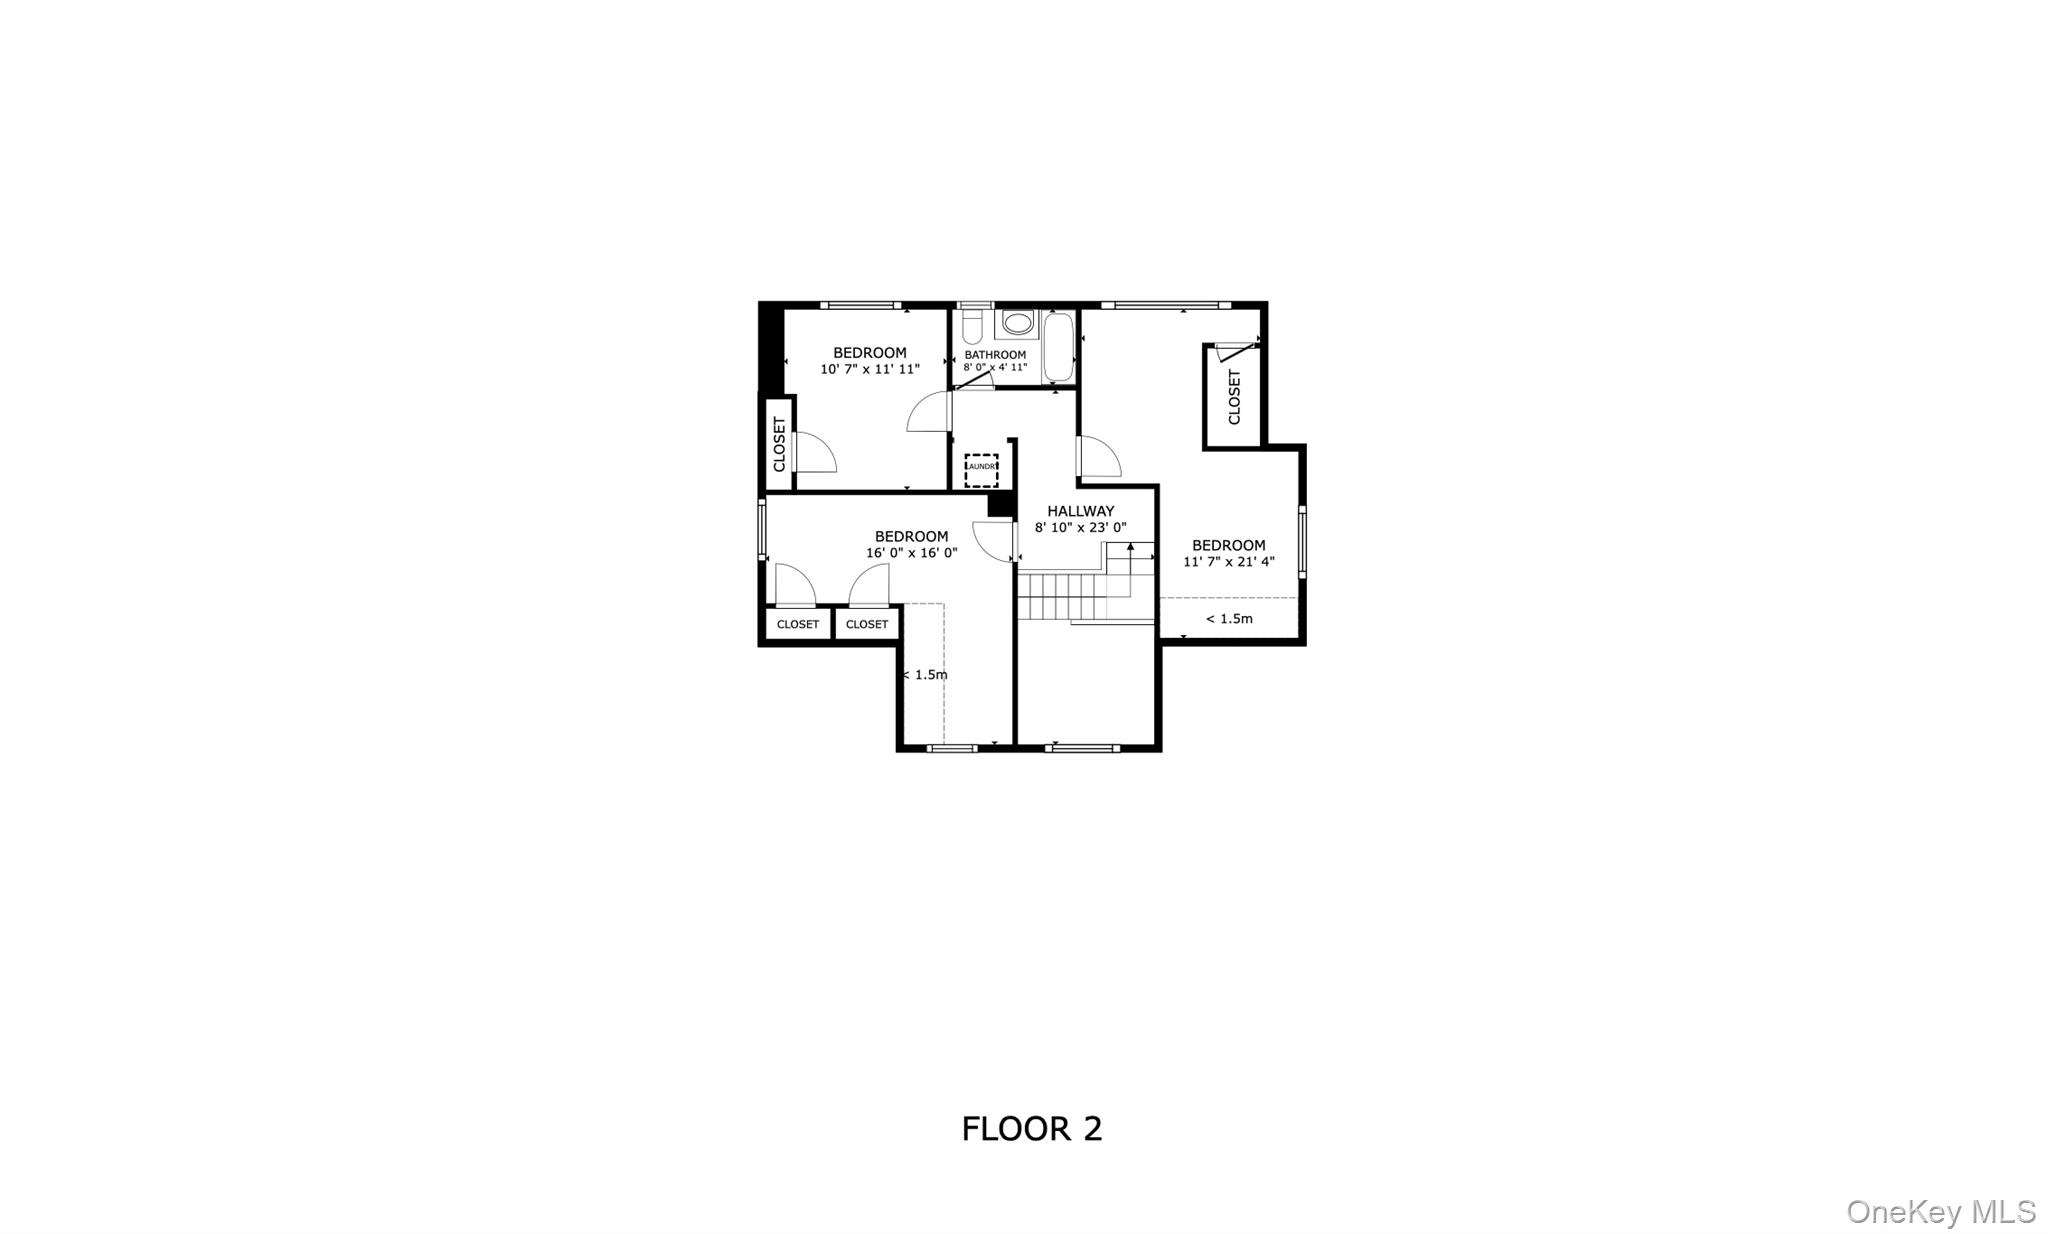
Inside, the home offers strong bones, generous square footage, and a flexible layout ideal for value add improvements, luxury repositioning, or a long term hold. The gourmet chef's kitchen featuring premium finishes, expansive counter space, and an oversized, fully shelved pantry anchors the home and enhances both resale and rental appeal. Spacious living areas allow for comfortable daily use as well as large scale entertaining.
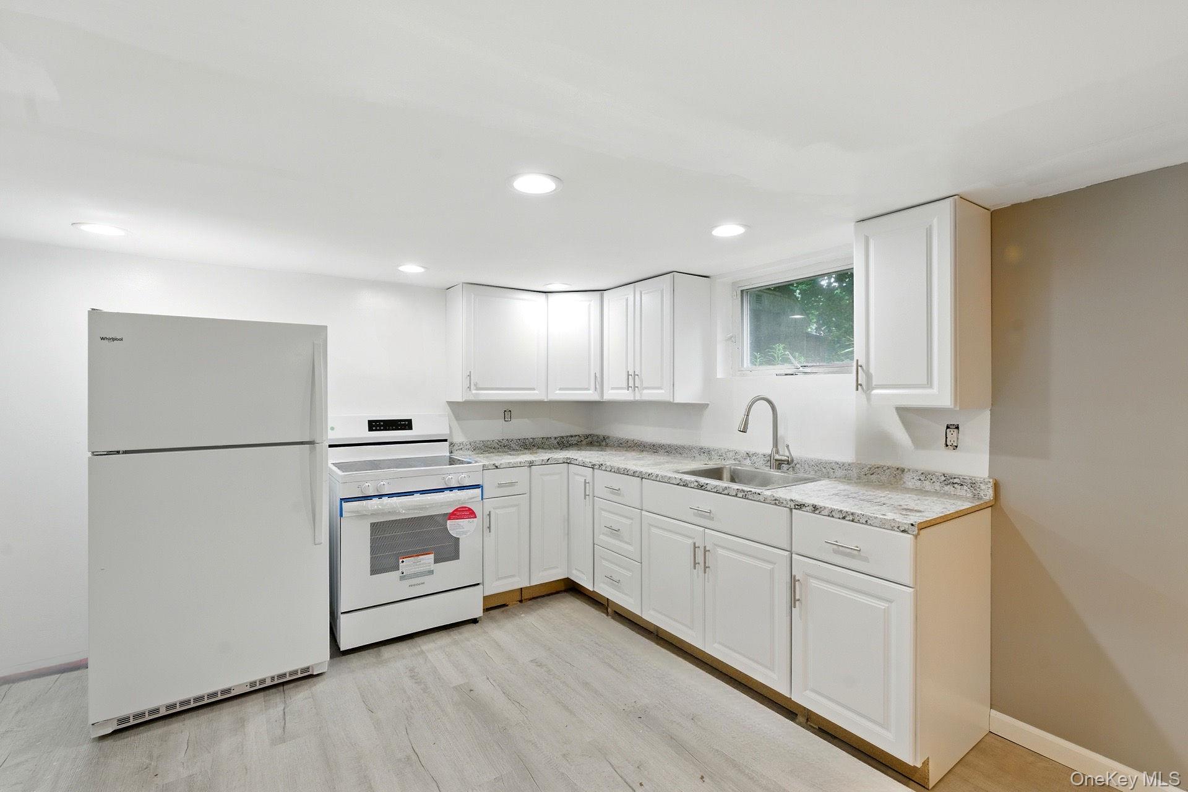
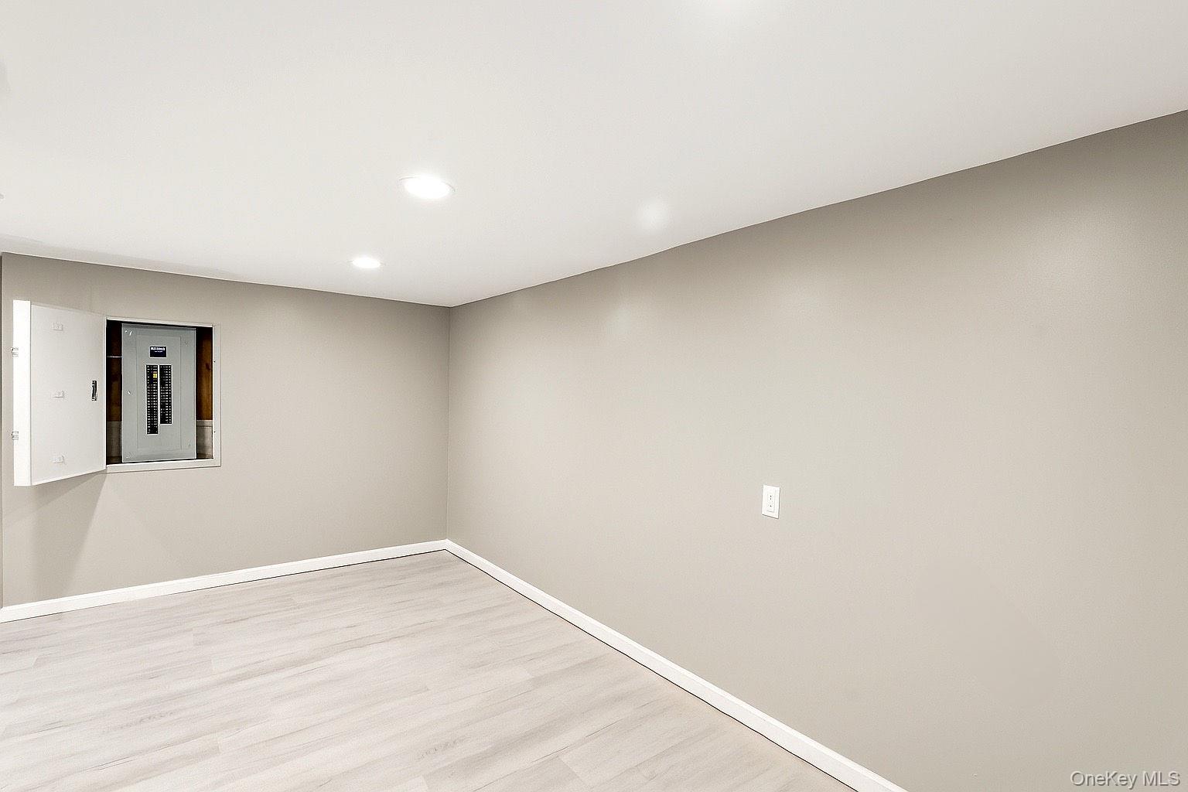
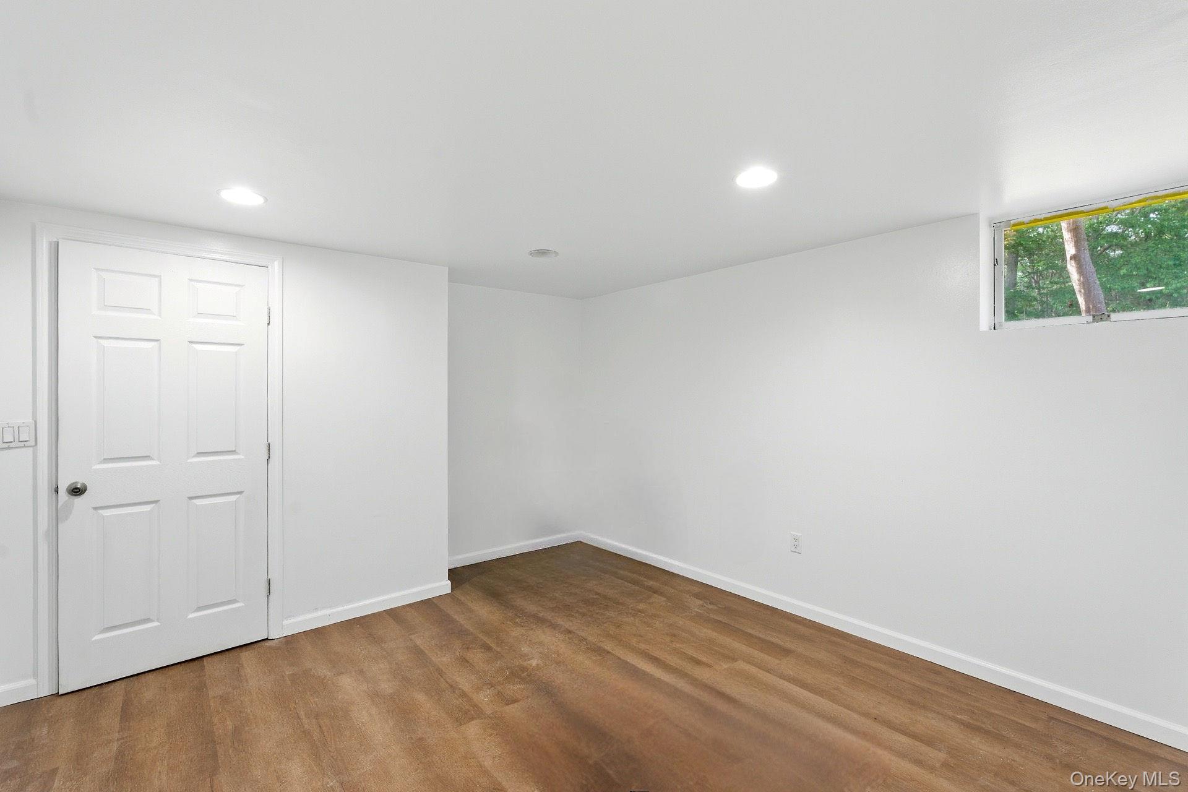
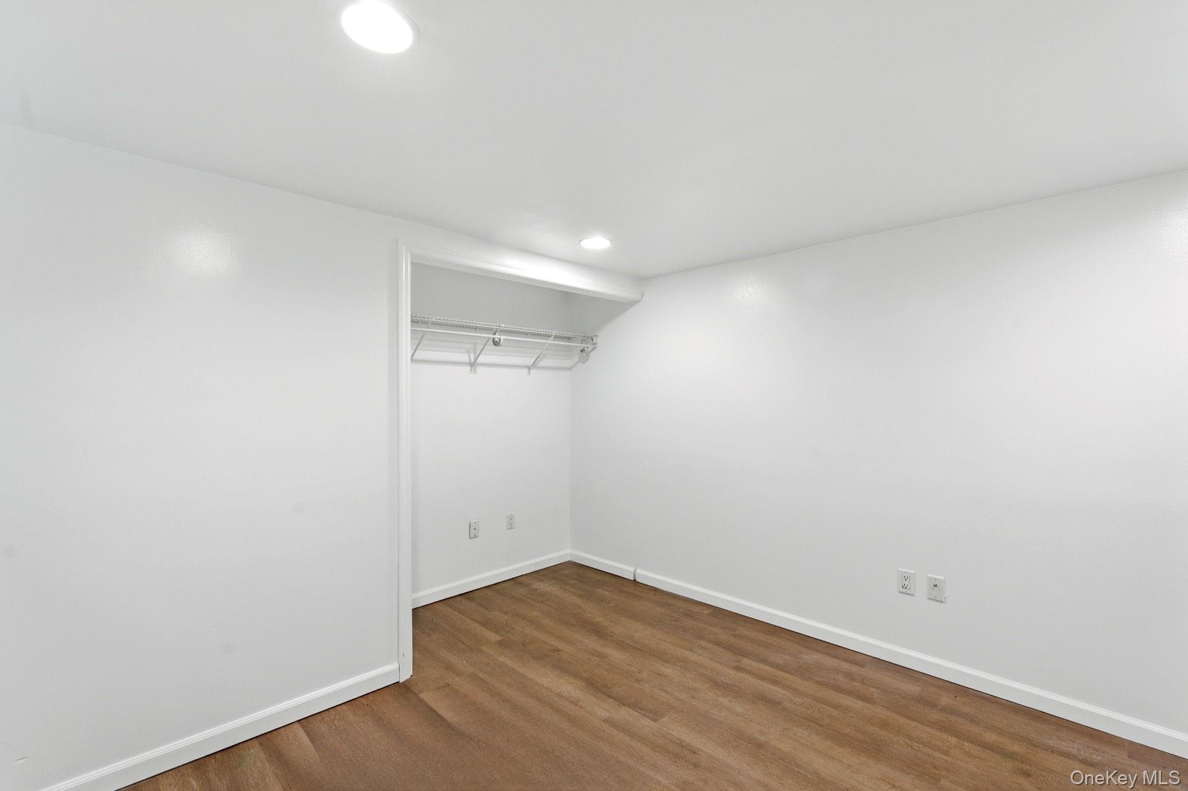
The finished basement with a private entrance presents meaningful income and utility potential, suitable for a mother daughter arrangement, accessory apartment, guest suite, or private workspace (permits permitting; existing basement condition to be accepted as is).
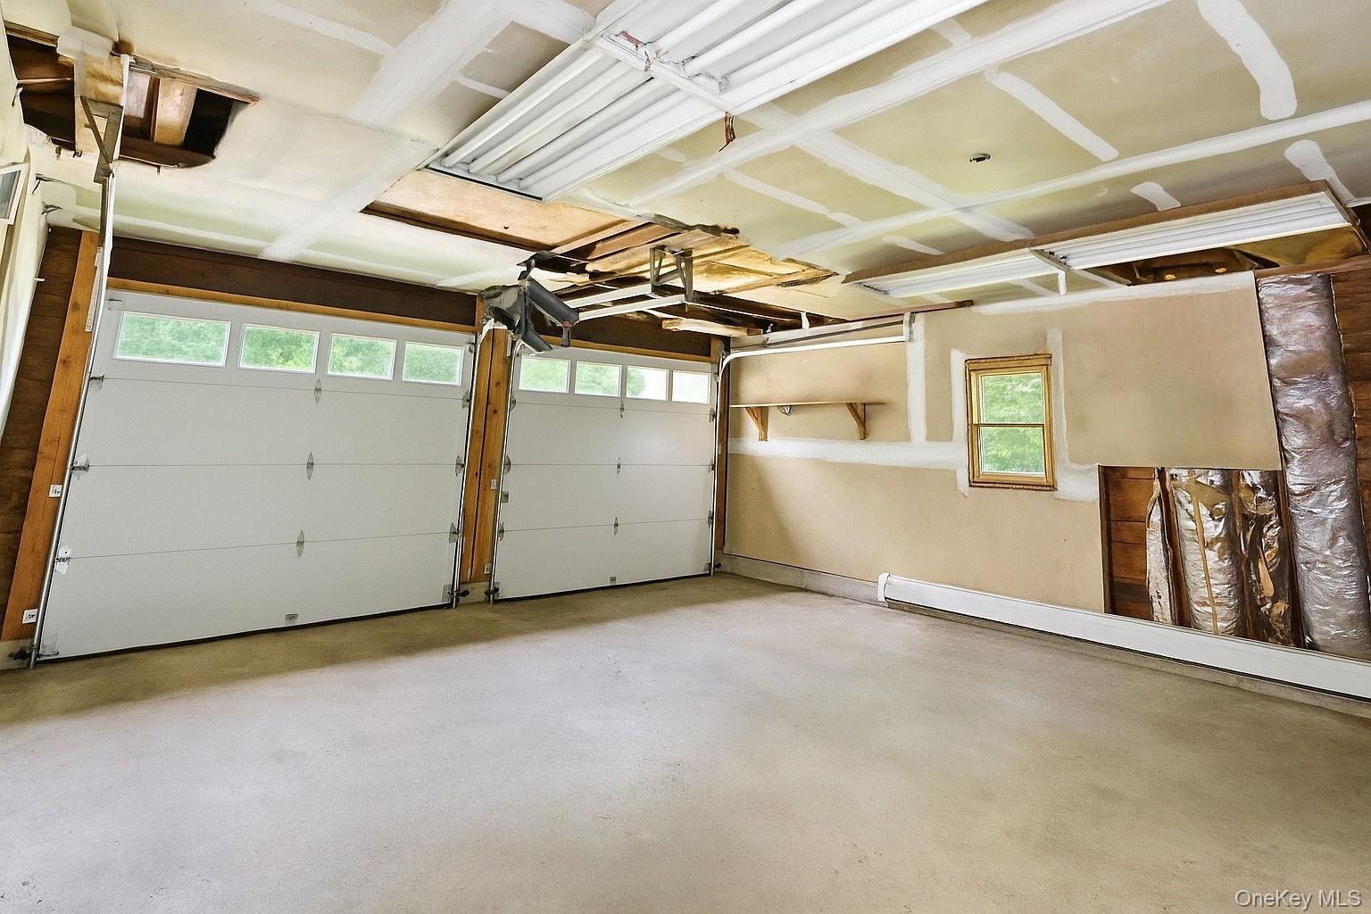
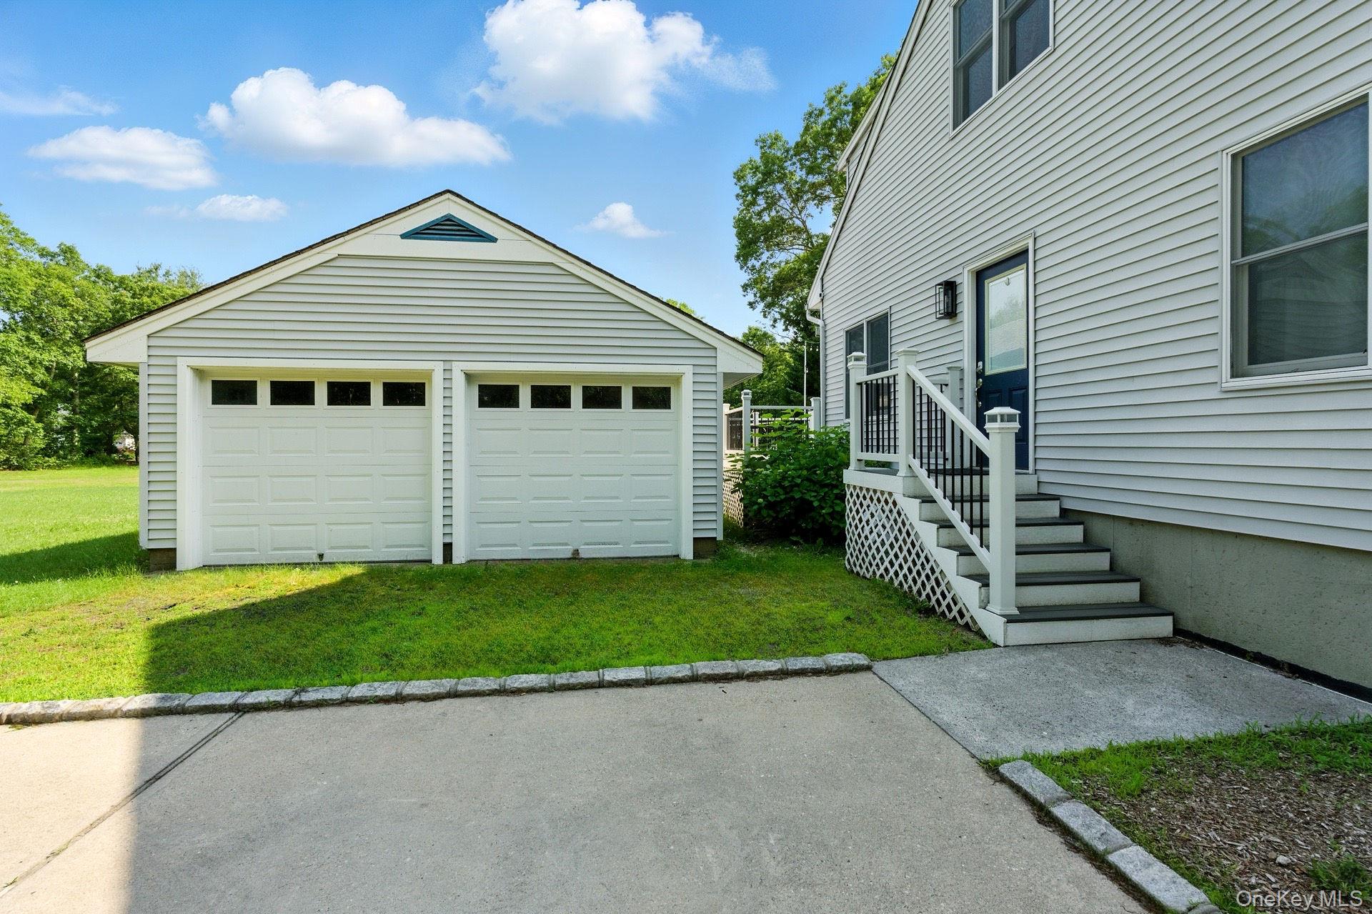
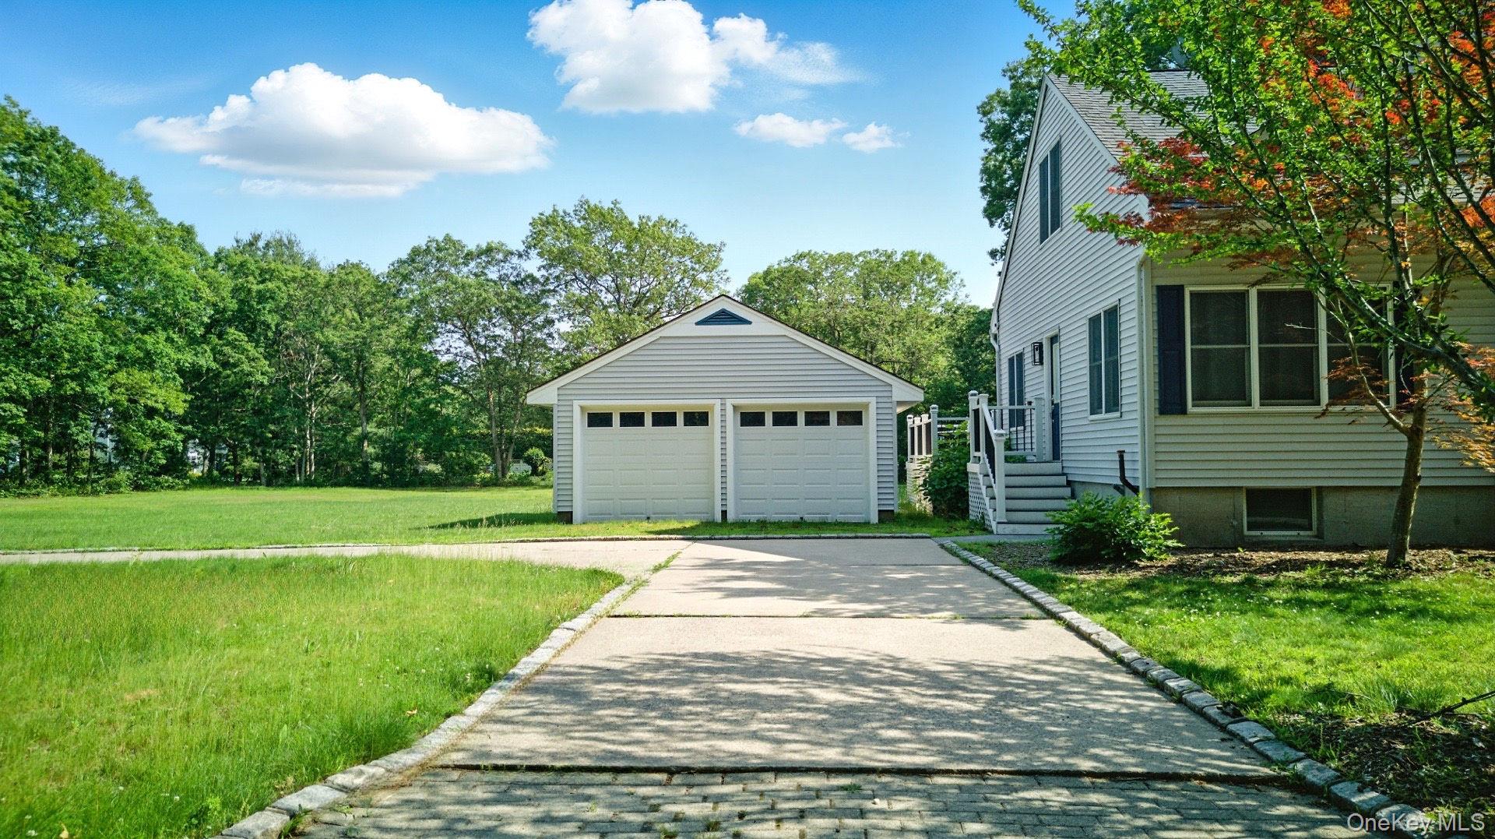
Exterior features truly set this property apart. A detached two car garage and parking for approximately 25 30 vehicles offer rare versatility ideal for hosting events, storing an RV or boat, accommodating contractors, or showcasing vehicle collections. The expansive grounds provide ample opportunity for expansion, outdoor amenities, or future development.
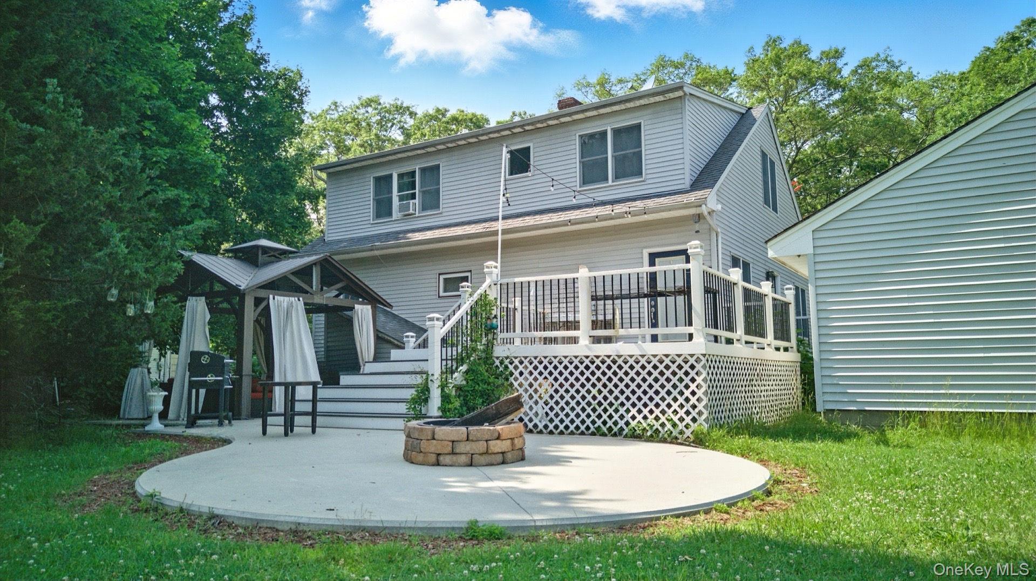
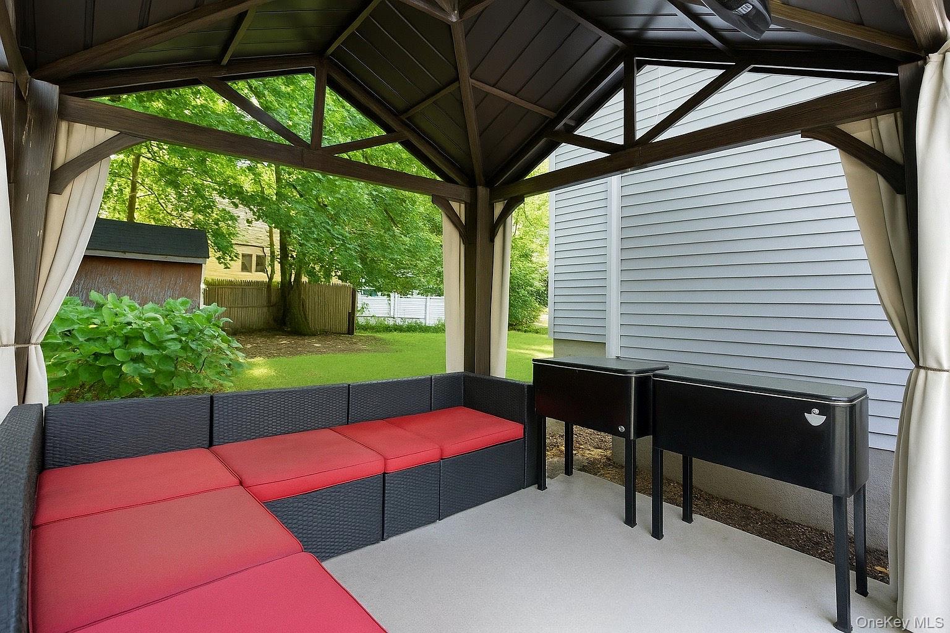
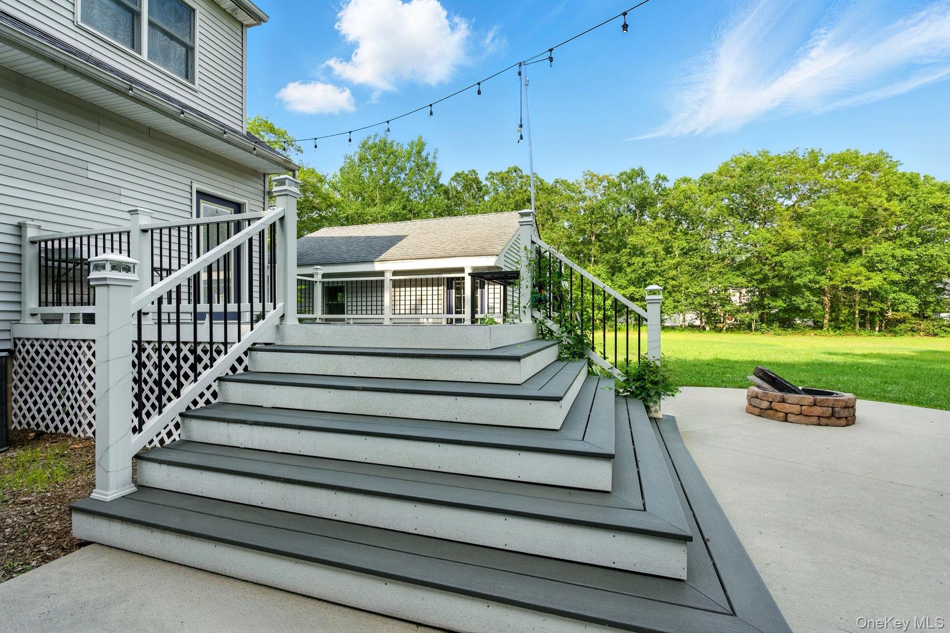
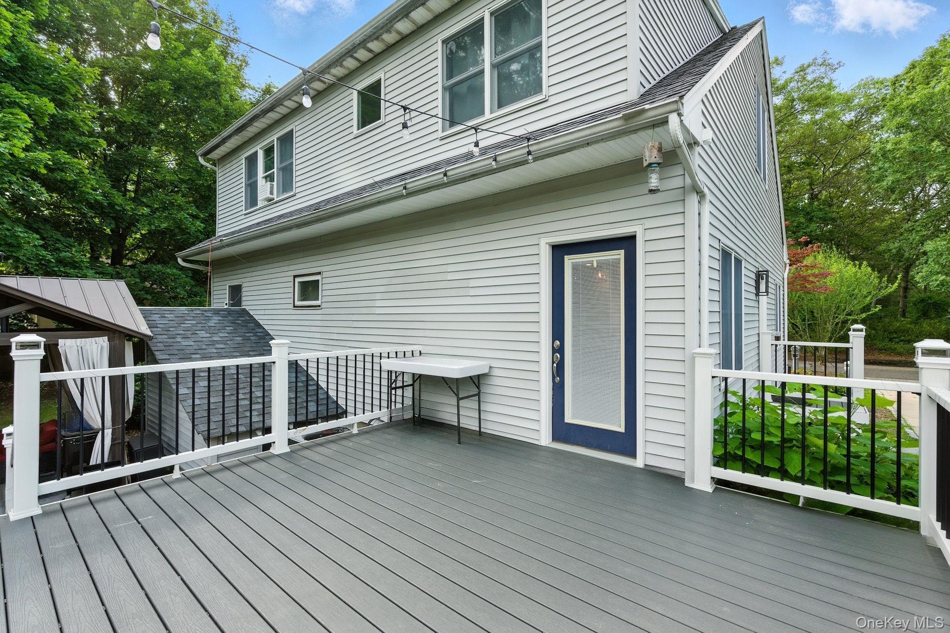
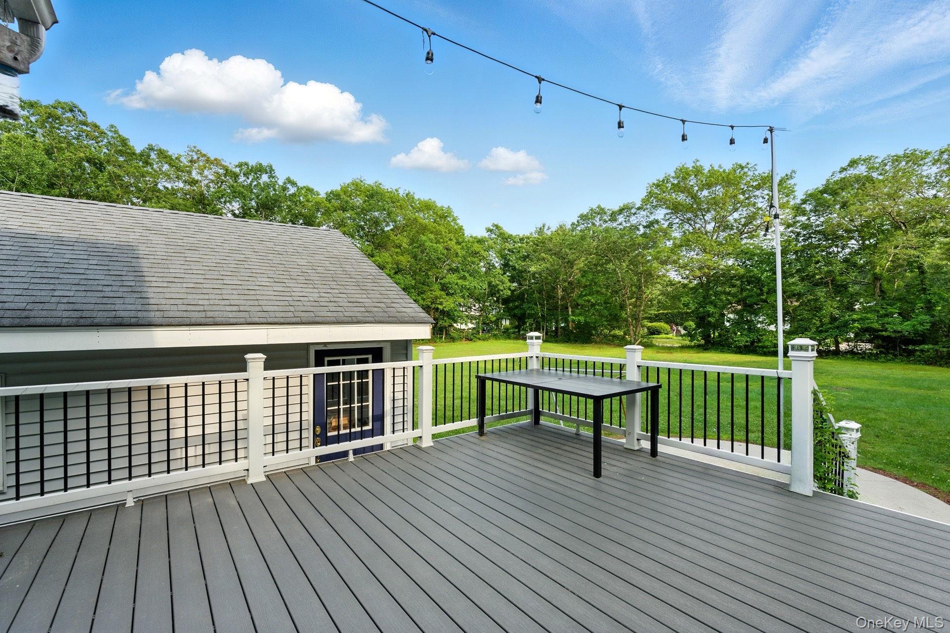
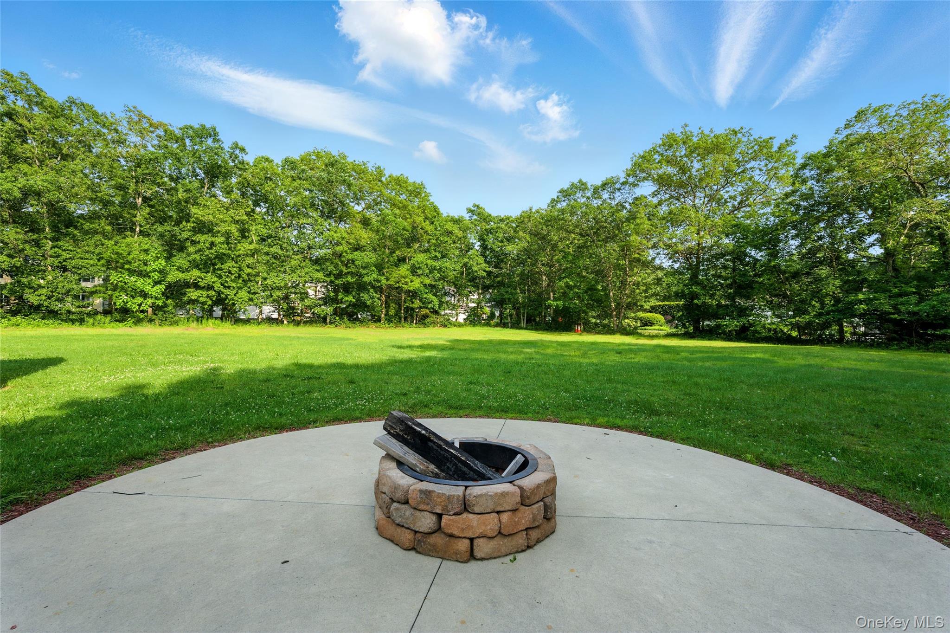
A maintenance free deck, gazebo, and fire pit are surrounded by mature trees, creating a private, resort style atmosphere. Large open lawns invite further enhancements, recreational use, or subdivision exploration, while a dedicated dog run adds immediate functional value.
With low carrying costs, substantial underlying land value, and a price that reflects the as is condition and municipal considerations, this property presents a unique opportunity for buyers seeking flexibility and upside. Property being sold strictly as is.
Includes Lots 257-4-15 and 257-4-16 (see satellite view).
Opportunities of this scale, privacy, and potential especially at a discounted basis are increasingly rare.

3
beds

3
baths

2,100 Sq.Ft. LIVING AREA

1.01 Acres lot

Features & Amenities

Interior

  • total bedrooms3
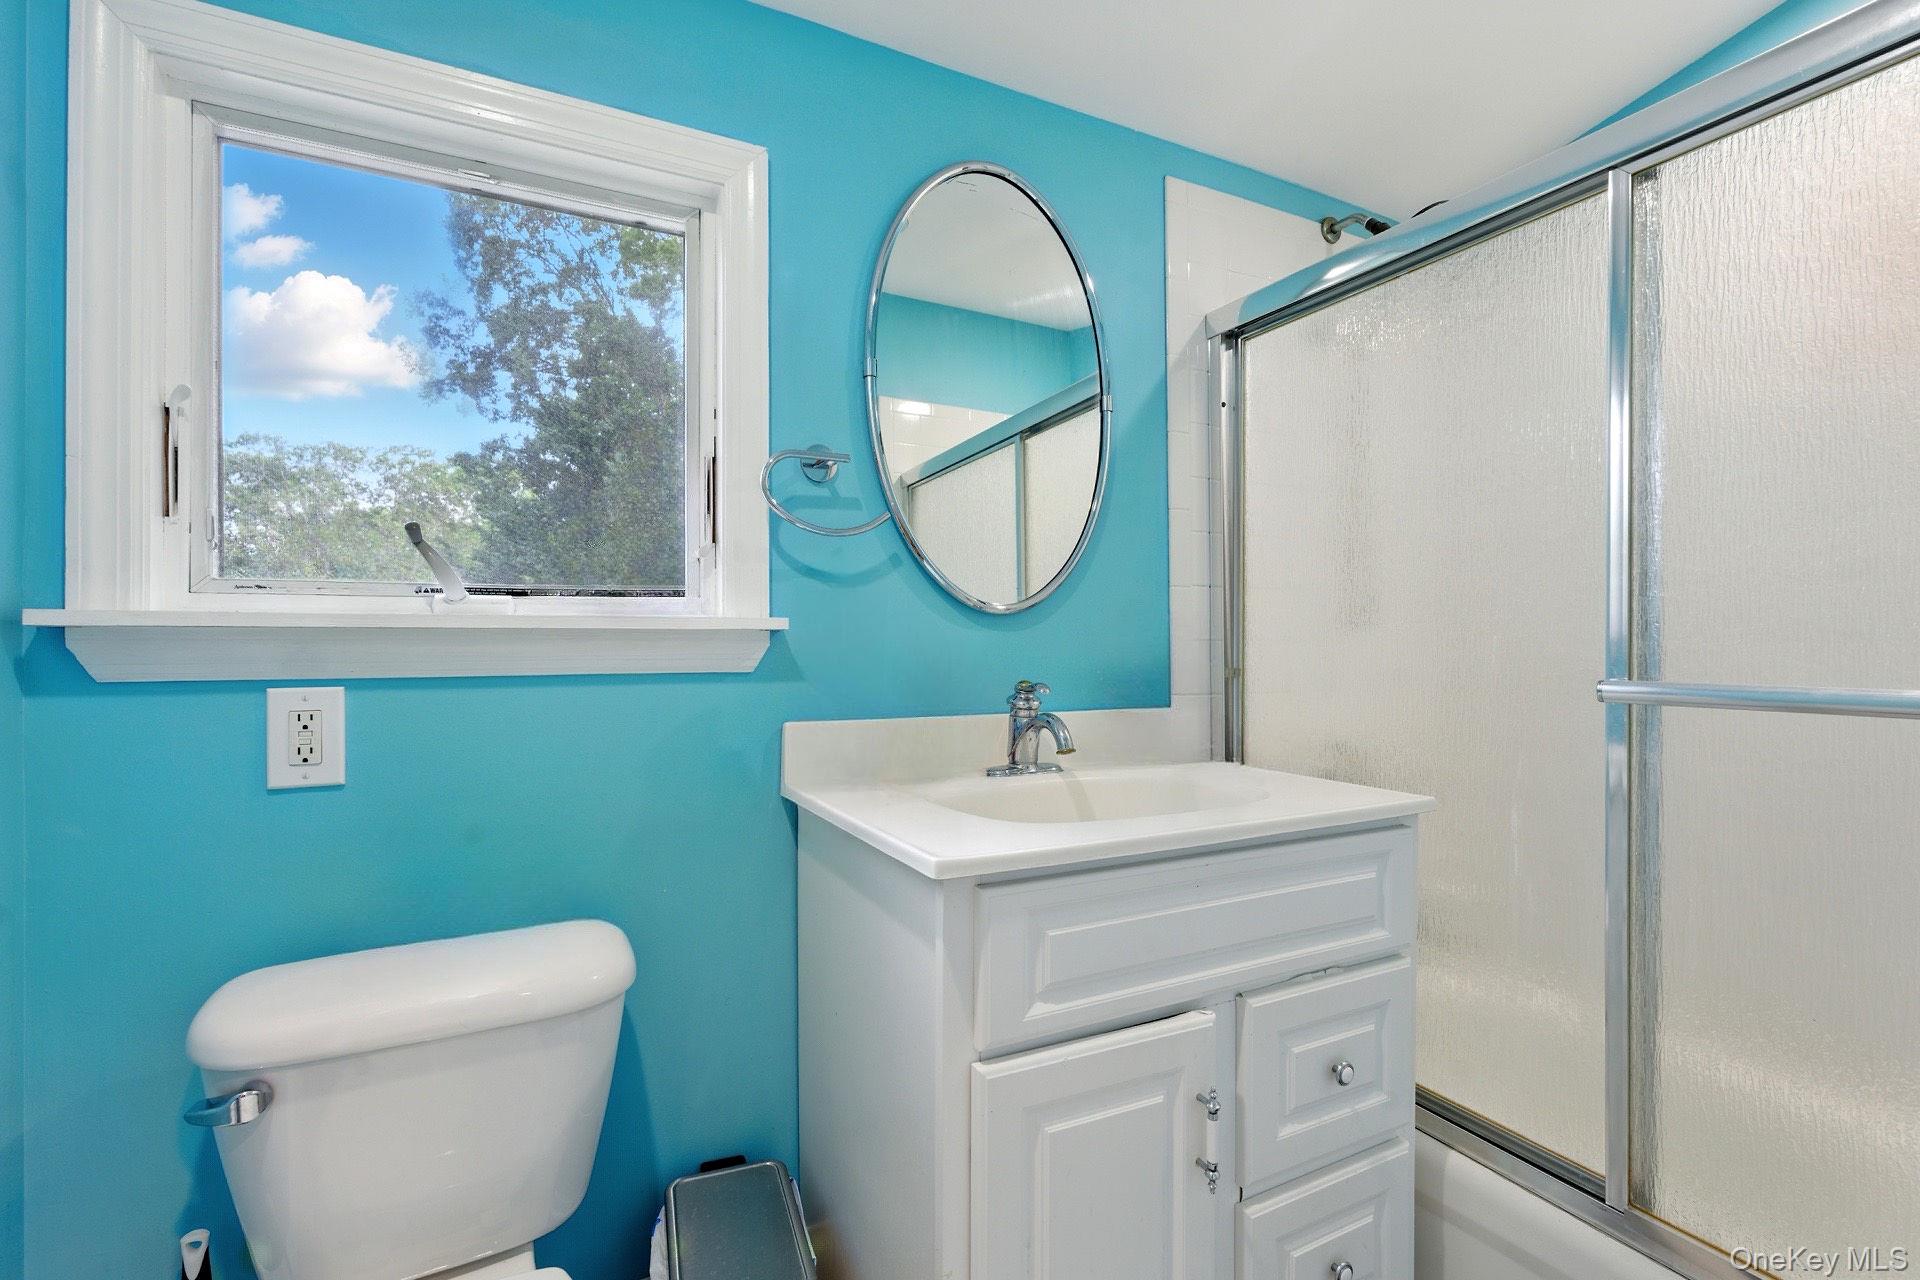
  • Total bathrooms3
  • full bathrooms2
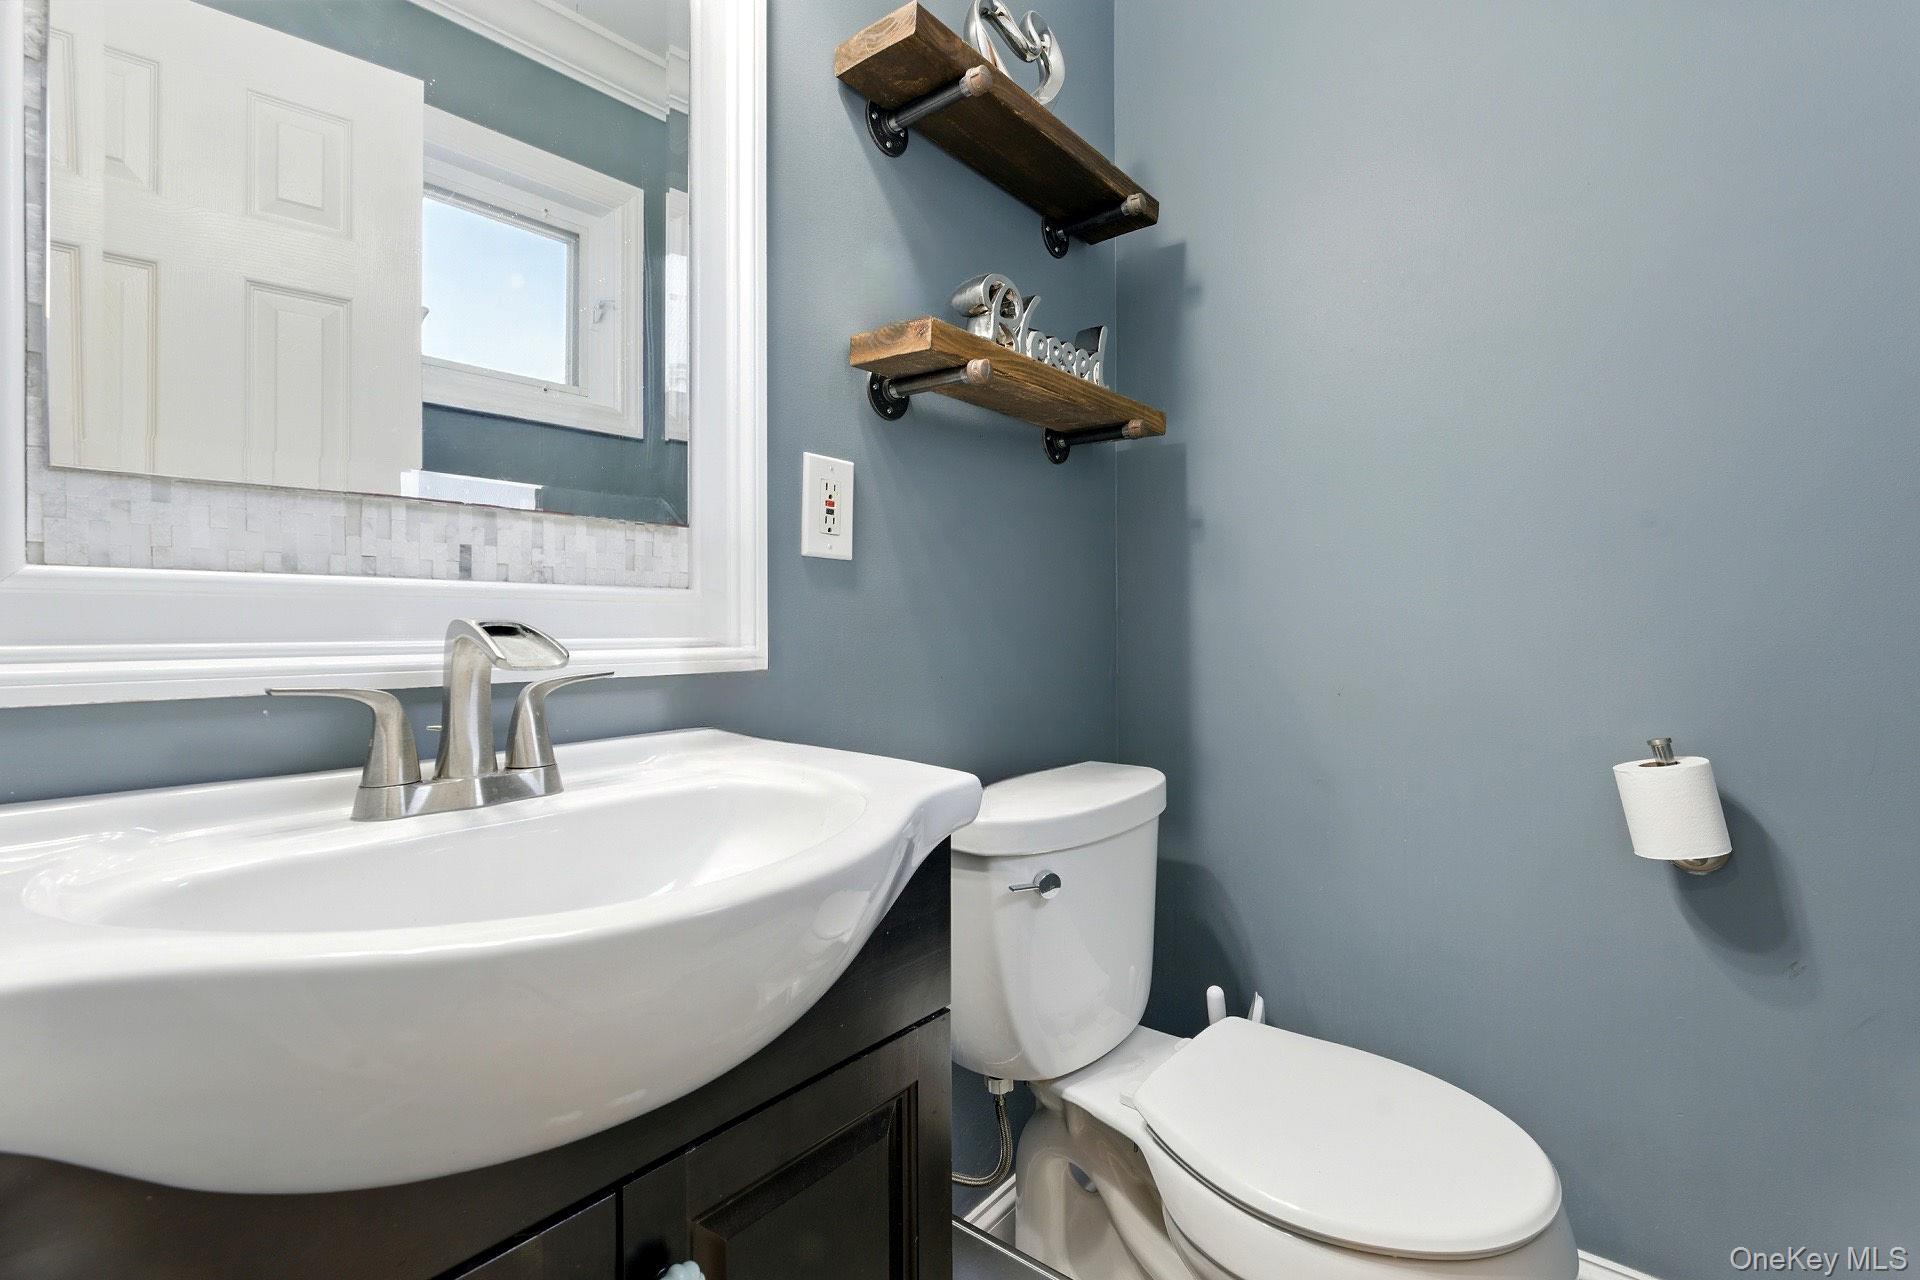
  • half bathroom1
  • Flooring Combination
  • APPLIANCES Dryer, ENERGY STAR Qualified Appliances, Exhaust Fan, Gas Cooktop, Gas Oven, Gas Range, Microwave, Oven, Refrigerator, Stainless Steel Appliance(s), Washer
  • other interior Features Breakfast Bar, Ceiling Fan(s), Chandelier, Chefs Kitchen, Crown Molding, Eat-in Kitchen, ENERGY STAR Qualified Door(s), Entrance Foyer, Formal Dining, Granite Counters, High Ceilings, High Speed Internet, Low Flow Plumbing Fixtures, Open Floorplan, Open Kitchen, Pantry, Recessed Lighting, Smart Thermostat, Storage, Walk Through Kitchen, Washer/Dryer Hookup

Area & Lot

  • Status Sold
  • Living Area2,100 Sq.Ft.
  • Total Area2,100 Sq.Ft.
  • Lot Area1.01 Acres
  • MLS® ID953949
  • TypeResidential
  • YEAR BUILT1958
  • Architecture StylesExp Cape
  • Elementary SchoolClinton Avenue School
  • Middle SchoolJohn F Kennedy Middle School - Suffolk
  • High SchoolComsewogue High School
  • School DistrictBrookhaven-Comsewogue

Exterior

  • Garage Space4.0
  • water SourcePublic
  • utilitiesCable Connected, Electricity Connected, Phone Connected, Sewer Connected, Trash Collection Public, Water Connected
  • lot featuresBack Yard, Cleared, Corner Lot, Cul-De-Sac, Front Yard, Garden, Landscaped, Level, Near Golf Course, Near Public Transit, Near School, Near Shops, Split Possible
  • parkingDetached, Driveway, Garage, Garage Door Opener, Off Street, On Street, Other, Oversized, Private, Open, Unpaved
  • HEAT TYPEBaseboard, Oil
  • AIR CONDITIONINGCentral Air, ENERGY STAR Qualified Equipment
  • sewerPublic Sewer
  • other exterior FeaturesFire Pit, Garden, Gas Grill, Lighting

Financial

  • Sales Price$700,000
  • Real Estate Tax $12,240/yr
View Virtual Tour

Let’s Make It Happen

With our deep knowledge of the market and unwavering commitment to your success, we’re here to ensure that every detail is handled with care. Whether you’re ready to buy, sell, or explore your options, let’s make it happen—contact us today to begin your journey.

Follow Us on Instagram