Leave a Message

By providing your contact information to The Donofrio Team, your personal information will be processed in accordance with The Donofrio Team's Privacy Policy. By checking the box(es) below, you consent to receive communications regarding your real estate inquiries and related marketing and promotional updates in the manner selected by you. For SMS text messages, message frequency varies. Message and data rates may apply. You may opt out of receiving further communications from The Donofrio Team at any time. To opt out of receiving SMS text messages, reply STOP to unsubscribe.

Thank you for your message. We will be in touch with you shortly.

567 Starlight Drive
Courtesy of Douglas Elliman Real Estate, Valerie Labianca Listing Contact: 631-499-9191 
Sold

567 Starlight Drive

567 Starlight Drive, Shirley, NY 11967

$495,000
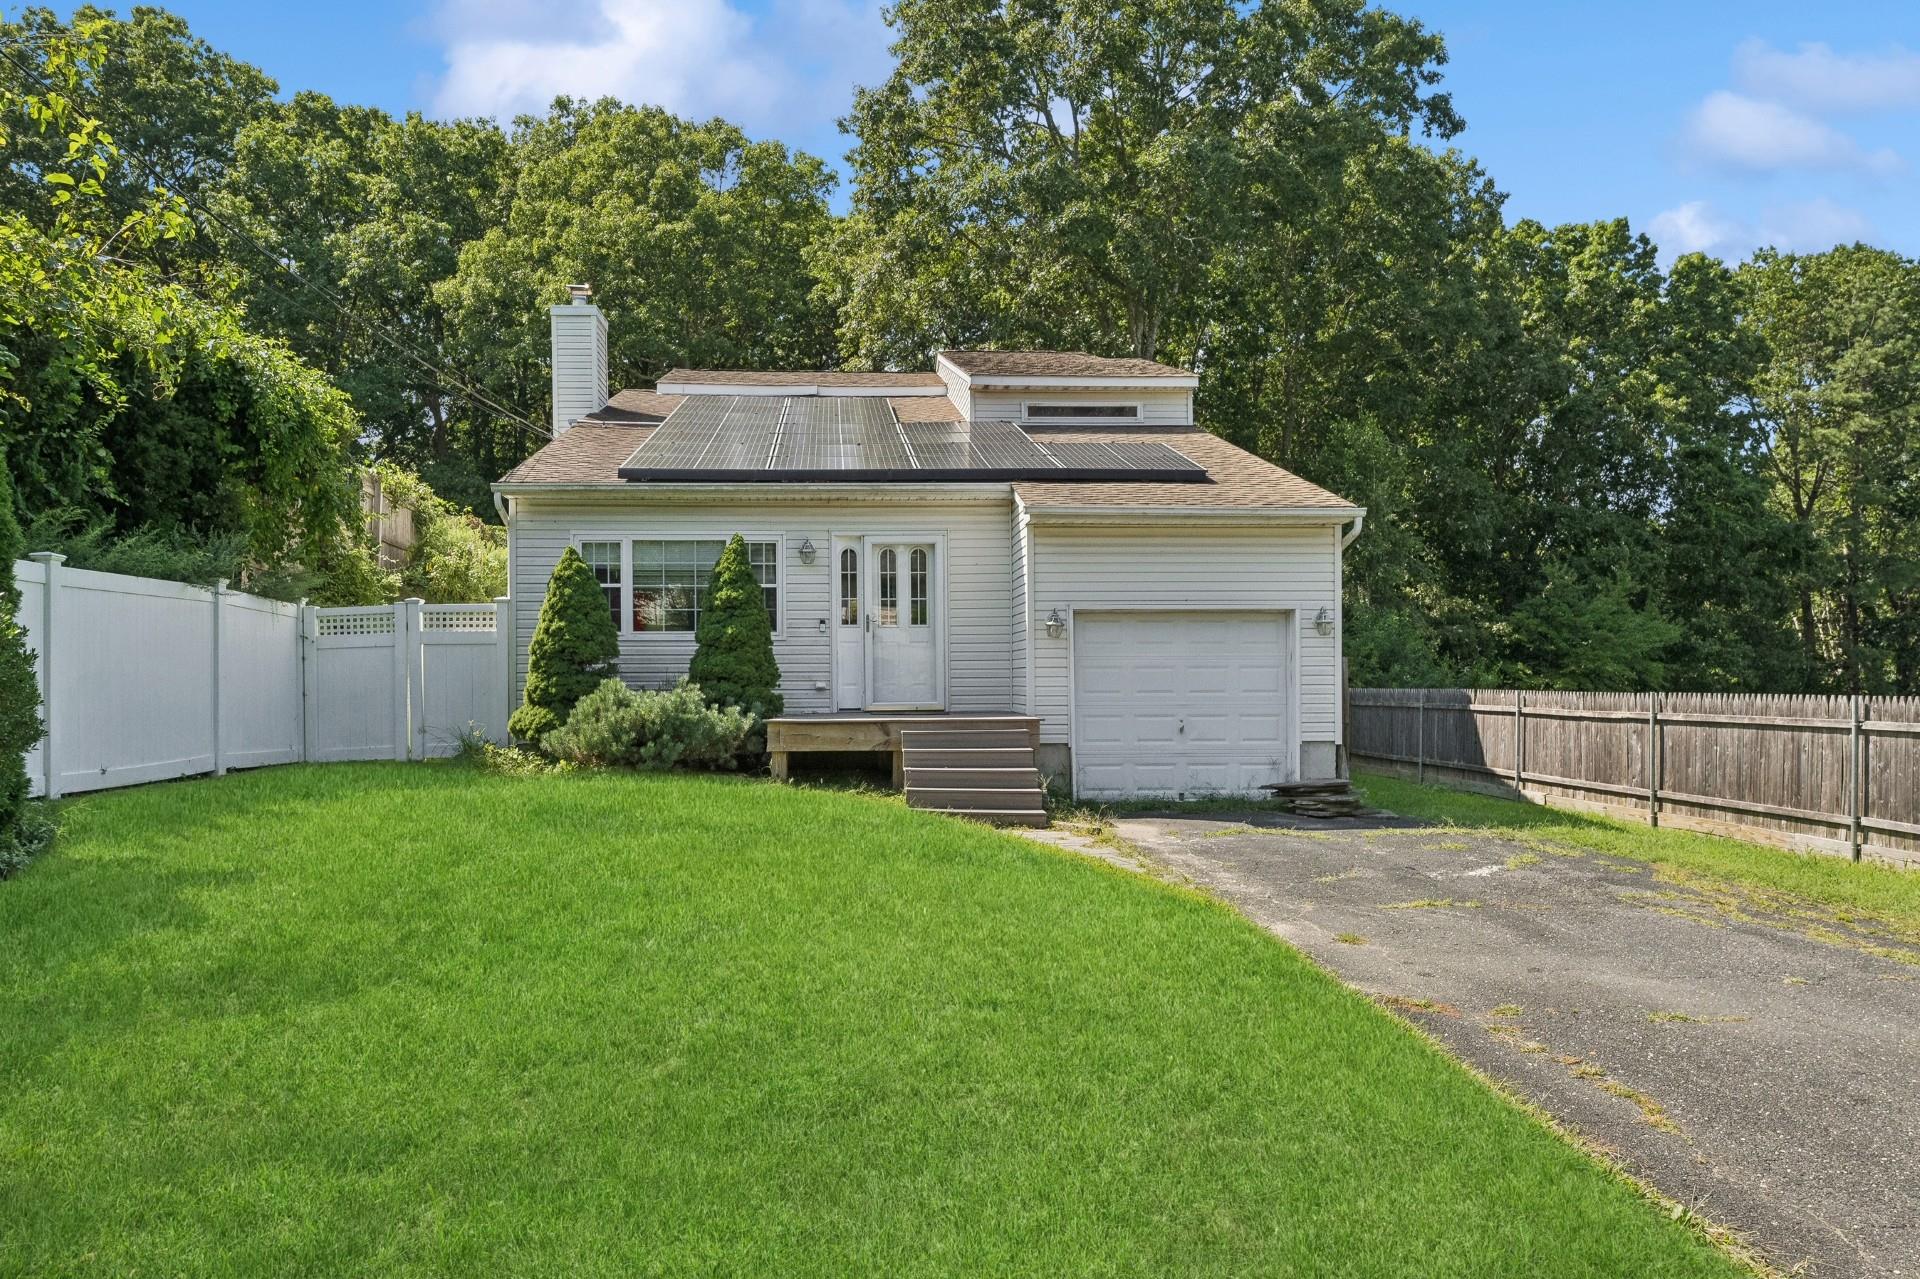
This charming home features vinyl siding and baseboard heating with an above-ground oil tank, offering efficient climate control across its two-zone heating system. Inside, you'll find a spacious living room with a grand open cathedral vaulted ceiling that creates an airy, open feel. The modern kitchen is well-sized and includes a center island, perfect for meal preparation or casual dining. It seamlessly flows into a formal dining room, offering an ideal open concept space for entertaining.

The home also boasts newer windows, ensuring energy efficiency and plenty of natural light throughout. With three bedrooms and one full bath, each room is well-sized, and the high 10' ceilings add to the overall spaciousness. The basement is unfinished, offering plenty of potential for storage or future expansion, and includes an egress window for safety and natural light.

Step outside to a private backyard with a small deck, perfect for outdoor relaxation, with double French doors providing easy access to the space. The pantry offers additional storage, while the convenient powder room and laundry area off the kitchen add functionality. An attached one-car garage ensures parking and extra storage space.

Additional features include 150 amp electric service, providing ample power for the home.
3
beds

2
baths

1,300 Sq.Ft. LIVING AREA

10,890 Sq.Ft. lot

Features & Amenities

Interior

  • total bedrooms3
  • Total bathrooms2
  • full bathroom1
  • half bathroom1
  • Flooring Hardwood
  • APPLIANCES Convection Oven, Dishwasher, Dryer, Electric Water Heater, Microwave, Refrigerator, Washer
  • other interior Features Eat-in Kitchen

Area & Lot

  • Status Sold
  • Living Area1,300 Sq.Ft.
  • Total Area1,503 Sq.Ft.
  • Lot Area10,890 Sq.Ft.
  • MLS® ID811600
  • TypeResidential
  • YEAR BUILT2002
  • Architecture StylesCape Cod
  • Elementary SchoolLongwood Middle School
  • Middle SchoolLongwood Junior High School
  • High SchoolLongwood High School
  • School DistrictLongwood

Exterior

  • Garage Space1.0
  • water SourcePublic
  • utilitiesCable Available, Electricity Connected, Phone Available, Trash Collection Public, Water Connected
  • HEAT TYPEBaseboard
  • AIR CONDITIONINGWall/Window Unit(s)
  • sewerCesspool

Financial

  • Sales Price$495,000
  • Real Estate Tax $9,850/yr

Let’s Make It Happen

With our deep knowledge of the market and unwavering commitment to your success, we’re here to ensure that every detail is handled with care. Whether you’re ready to buy, sell, or explore your options, let’s make it happen—contact us today to begin your journey.

Follow Us on Instagram