6 Village Way
6 Village Way
6 Village Way
6 Village Way
6 Village Way
6 Village Way
6 Village Way
6 Village Way
6 Village Way
6 Village Way
6 Village Way
6 Village Way
6 Village Way
6 Village Way
6 Village Way
6 Village Way
6 Village Way
6 Village Way
6 Village Way
6 Village Way
6 Village Way
6 Village Way
SEE ALL PHOTOS
6 Village Way
6 Village Way
6 Village Way
6 Village Way
6 Village Way
6 Village Way
6 Village Way
6 Village Way
6 Village Way
6 Village Way
6 Village Way
6 Village Way
6 Village Way
6 Village Way
6 Village Way
6 Village Way
6 Village Way
6 Village Way
6 Village Way
6 Village Way
6 Village Way
6 Village Way
Courtesy of Douglas Elliman Real Estate, Joseph Donofrio Listing Contact: 631-499-9191 
Sold

6 Village Way

6 Village Way, Smithtown, NY 11787

$991,000
**Like-New Construction**
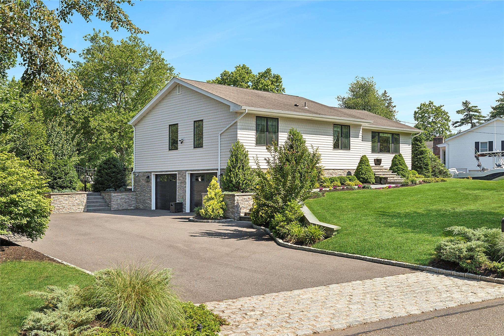
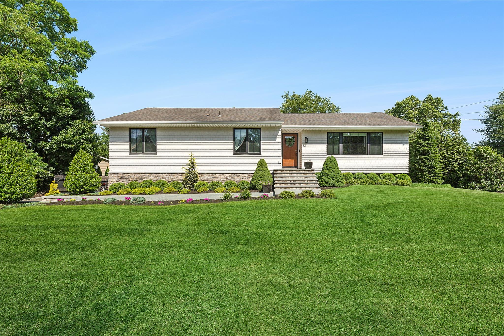
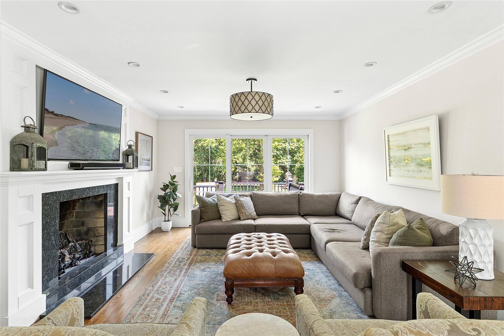
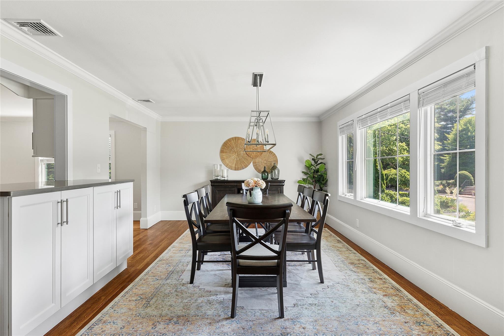
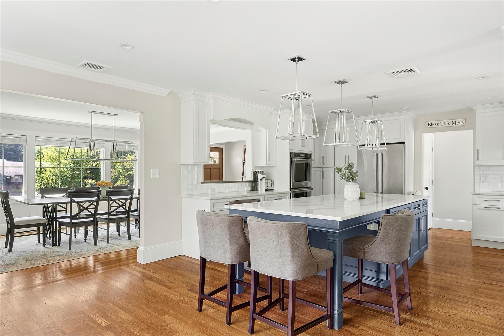
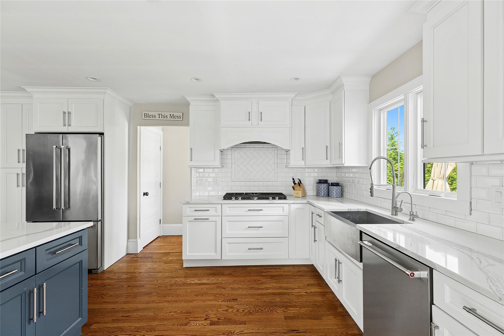
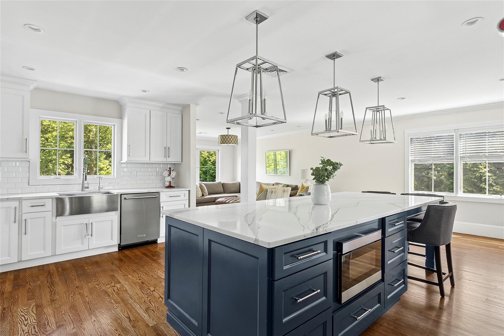
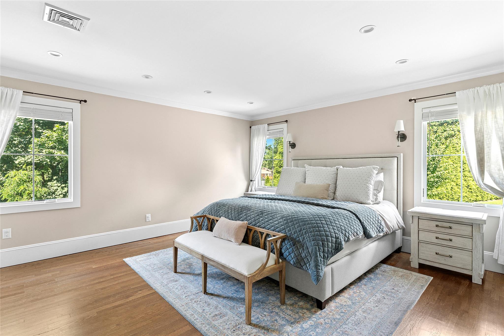
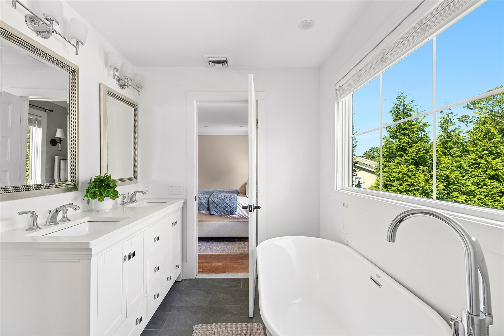
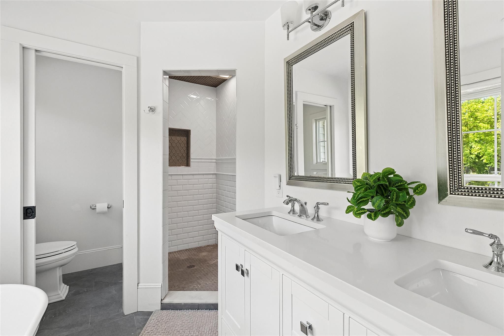
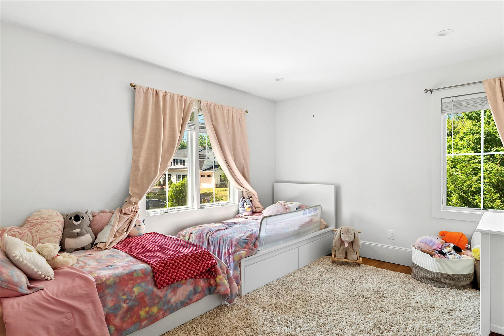
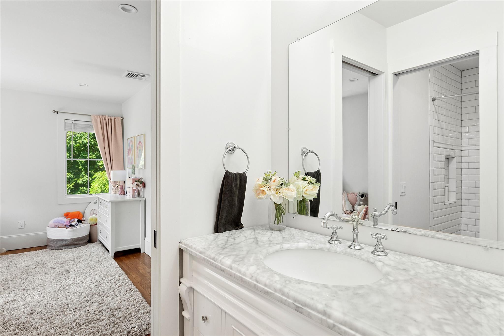
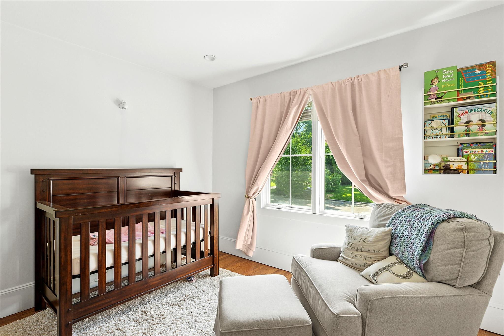
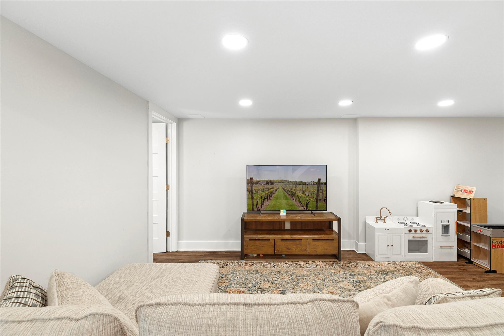
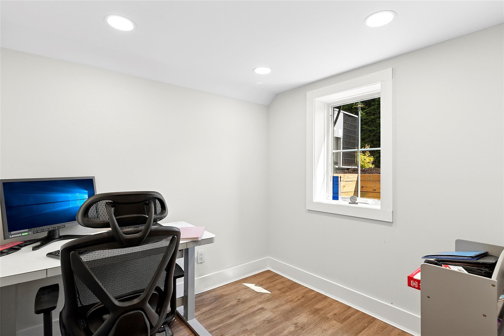
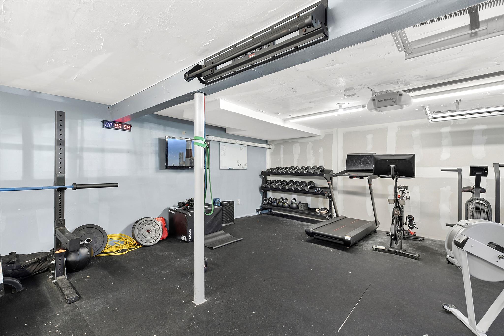
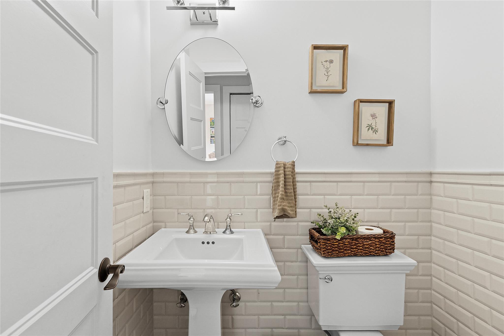
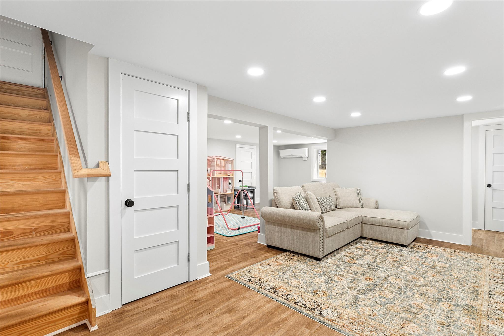
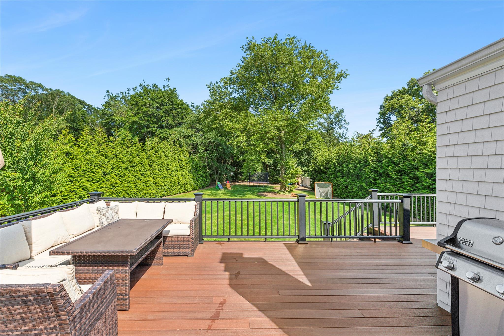
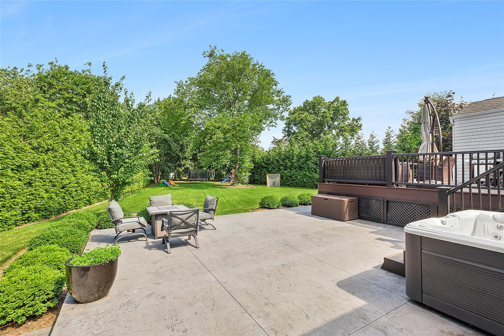
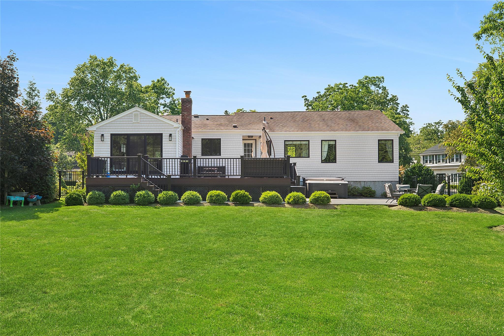
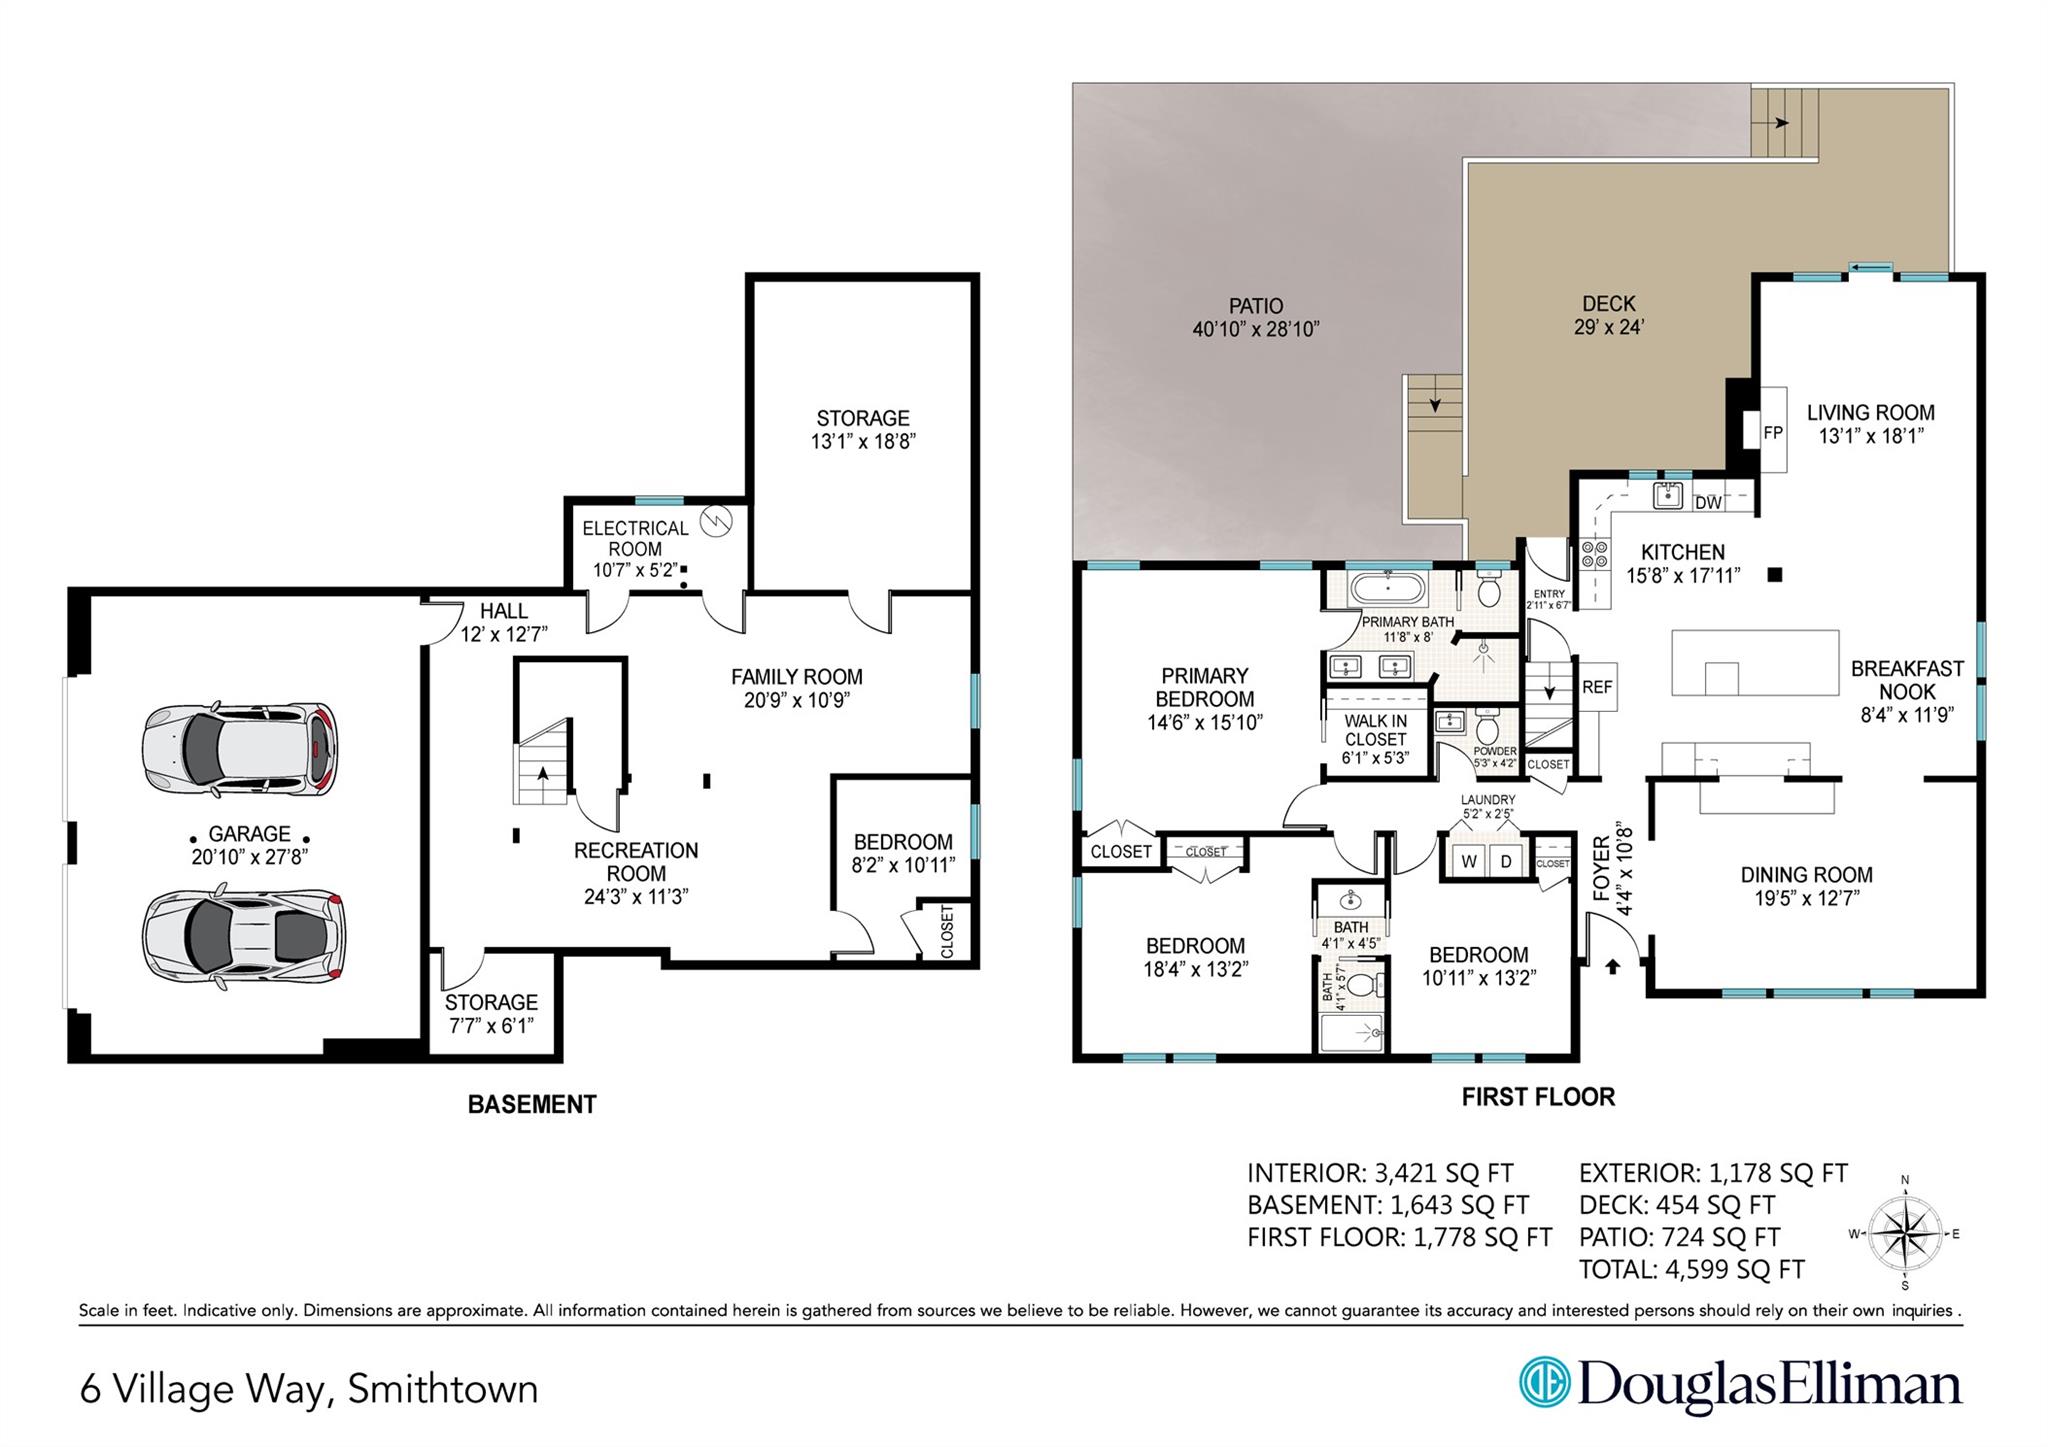
This stunning fully renovated 3-bedroom, 3-bathroom ranch offers the comfort of modern living with the quality and style of like-new construction, thanks to extensive renovations completed between 2018 and 2024. The home's transformation began in 2018 with a full interior renovation, including new wide-plank hardwood floors, custom millwork, a designer kitchen featuring Cambrian quartz countertops, stainless steel appliances, a double oven, microwave drawer, and a full 200-amp electrical upgrade with sub-panel and recessed lighting. In 2020, the rear exterior was enhanced with a Fiberon composite deck and Marvin 9' sliding door. A year later, in 2021, the front exterior received a full renovation with new cedar impression siding, Eldorado cultured stone, a new cesspool, and bluestone hardscape. In 2022, the basement was fully finished with a large office area with egress window, split-unit HVAC, rough plumbing, an ejector pump, and an additional 150-amp sub panel--offering flexible future expansion. The home was converted to natural gas in 2023 with a high-efficiency Navien tankless system, while the landscaping was regraded and upgraded with new sod, privacy hedges, a widened Belgium block driveway, and a smart 11-zone irrigation system with drip lines. Most recently in 2024, the home received a brand-new powder room, updated motion and soffit exterior lighting, and a new washer and dryer (dryer installed June 2024, washer 2023). The attached 2.5-car garage was insulated and heated, fitted with a separate thermostat, and updated with smart-enabled doors and openers. Inside, the home features an open-concept layout with 10" baseboards, custom crown molding, Marvin casement windows, solid wood shaker doors, and pull-down attic stairs for storage. The primary suite includes two walk-in closets and a spa-like en-suite bath with soaking tub, dual vanities, and a rain shower. Two additional bedrooms share a newly renovated Jack-and-Jill bathroom with a stall shower and ample closet space, including custom wood blinds. The home also features a gas fireplace, central A/C, forced hot air heat, a full-house water filtration and softening system, and an ADT security system. The fully fenced backyard offers a private oasis with arborvitaes, a stamped concrete patio, and a 6-seater hot tub--making this home a perfect blend of luxury, comfort, and modern efficiency.

3
beds

3
baths

1,867 Sq.Ft. LIVING AREA

0.57 Acres lot

Valerie Labianca

Valerie Labianca

Features & Amenities

Interior

  • total bedrooms3
  • Total bathrooms3
  • full bathrooms2
  • half bathroom1
  • Laundry room In Hall
  • Flooring Hardwood
  • Fireplace Gas
  • APPLIANCES Dishwasher, Dryer, Microwave, Oven, Range, Refrigerator, Stainless Steel Appliance(s), Washer
  • other interior Features First Floor Bedroom, First Floor Full Bath, Breakfast Bar, Chefs Kitchen, Crown Molding, Double Vanity, Eat-in Kitchen, Entrance Foyer, Formal Dining, High Ceilings, His and Hers Closets, Kitchen Island, Open Floorplan, Open Kitchen, Pantry, Primary Bathroom, Master Downstairs, Quartz/Quartzite Counters, Recessed Lighting, Soaking Tub, Walk-In Closet(s), Washer/Dryer Hookup

Area & Lot

  • Status Sold
  • Date Sold September 15, 2025
  • Living Area1,867 Sq.Ft.
  • Total Area1,867 Sq.Ft.
  • Lot Area0.57 Acres
  • MLS® ID883152
  • TypeResidential
  • YEAR BUILT1963
  • NeighborhoodSmithtown / Nissequogue
  • Architecture StylesRanch
  • Elementary SchoolMt Pleasant Elementary School
  • Middle SchoolGreat Hollow Middle School
  • High SchoolSmithtown High School-West
  • School DistrictSmithtown

Exterior

  • STORIES1
  • Garage Space2.0
  • water SourcePublic
  • utilitiesCable Available, Electricity Available, Natural Gas Available, Trash Collection Public, Water Available
  • lot featuresBack Yard, Front Yard, Landscaped, Private, Sprinklers In Front, Sprinklers In Rear
  • HEAT TYPEForced Air, Hot Air, Natural Gas
  • AIR CONDITIONINGCentral Air
  • sewerCesspool
  • security FeaturesSecurity System
  • other exterior FeaturesLighting

Financial

  • Sales Price$991,000
  • Real Estate Tax $16,421/yr

Smithtown / Nissequogue

Explore

Let’s Make It Happen

With our deep knowledge of the market and unwavering commitment to your success, we’re here to ensure that every detail is handled with care. Whether you’re ready to buy, sell, or explore your options, let’s make it happen—contact us today to begin your journey.

Follow Us on Instagram