Leave a Message

By providing your contact information to The Donofrio Team, your personal information will be processed in accordance with The Donofrio Team's Privacy Policy. By checking the box(es) below, you consent to receive communications regarding your real estate inquiries and related marketing and promotional updates in the manner selected by you. For SMS text messages, message frequency varies. Message and data rates may apply. You may opt out of receiving further communications from The Donofrio Team at any time. To opt out of receiving SMS text messages, reply STOP to unsubscribe.

Thank you for your message. We will be in touch with you shortly.

602A Twin Hills Court
SEE ALL PHOTOS
602A Twin Hills Court
Courtesy of Douglas Elliman Real Estate, Valerie Labianca Listing Contact: 631-499-9191 
For Sale

602A Twin Hills Court

602A Twin Hills Court, Northport, NY 11768

$2,250,000
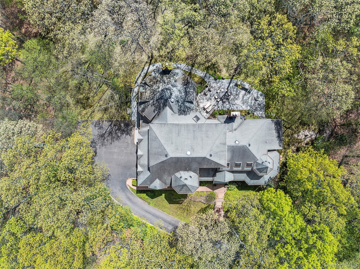
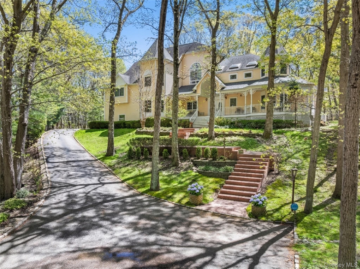
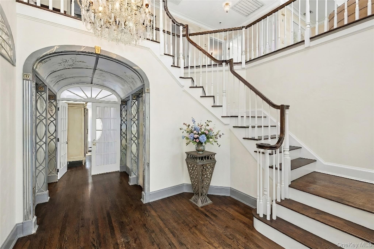
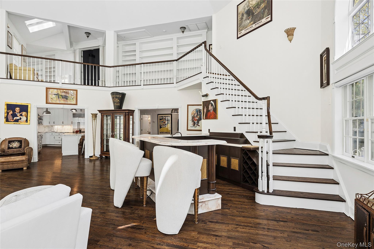
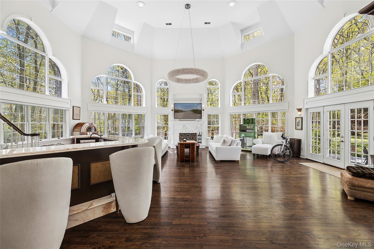
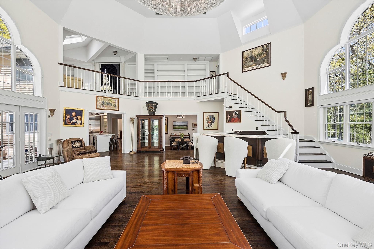
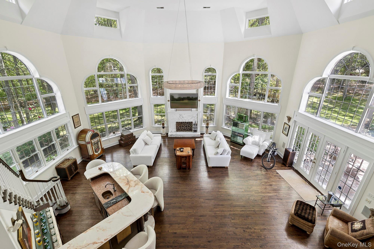
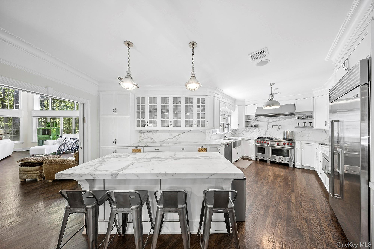
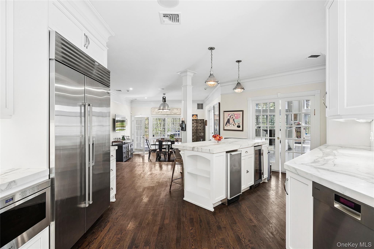
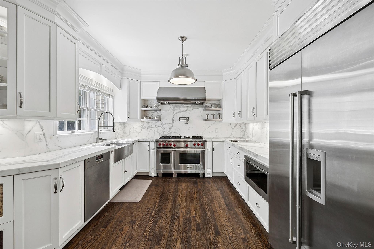
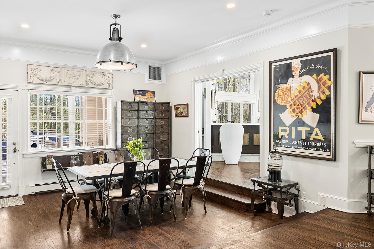
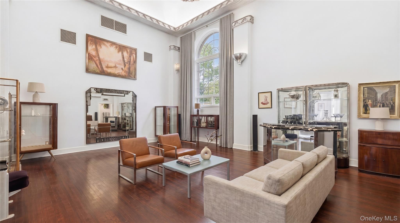
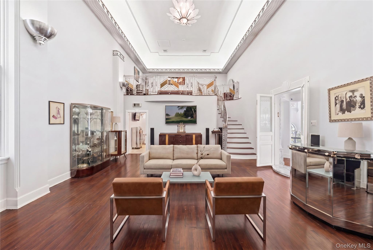
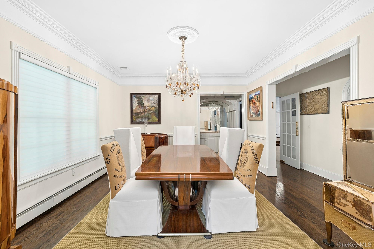
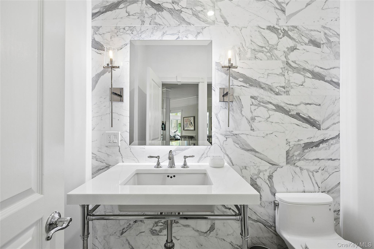
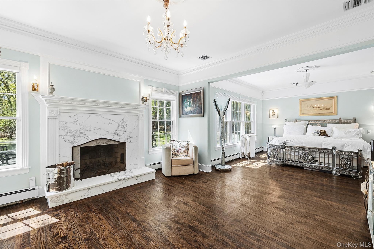
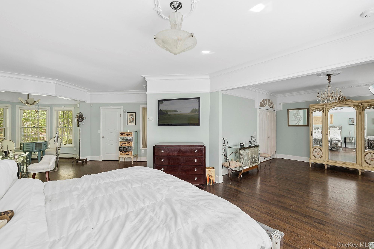
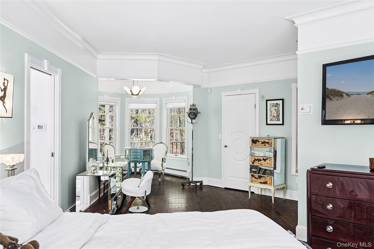
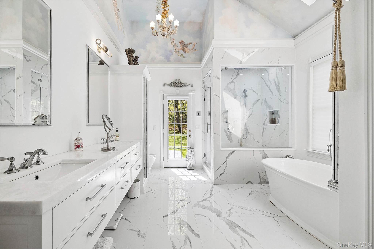
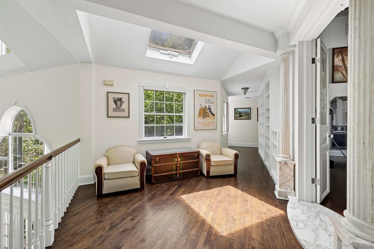
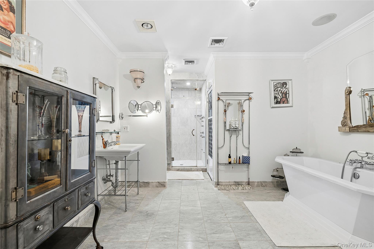
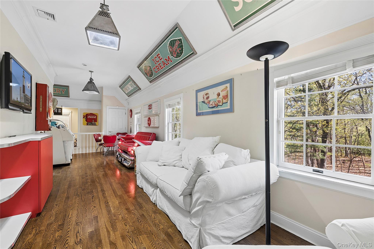
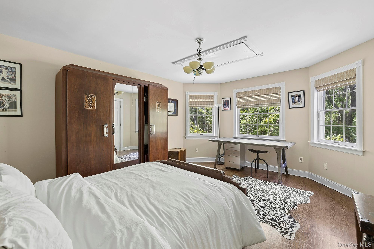
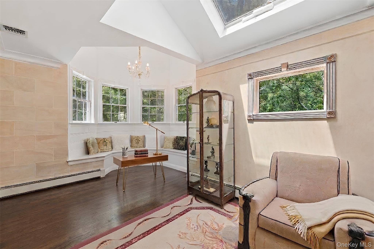
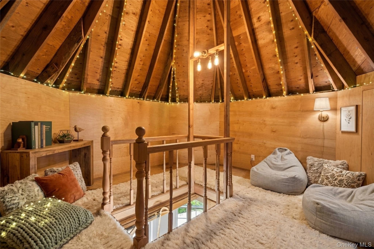
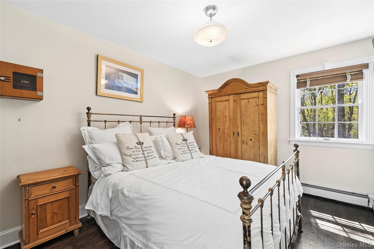
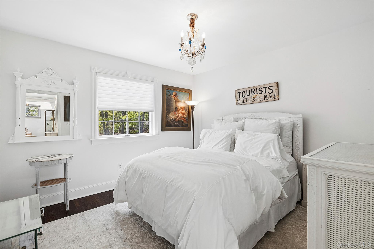
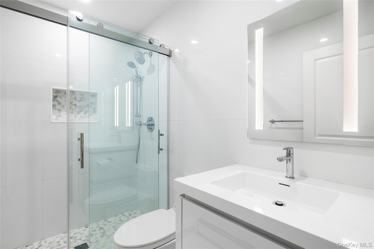
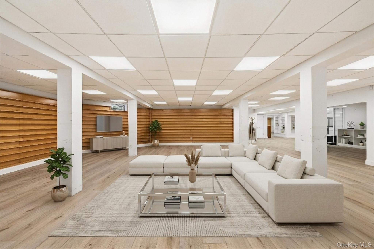
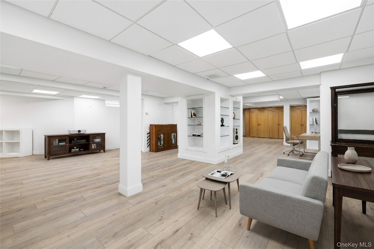
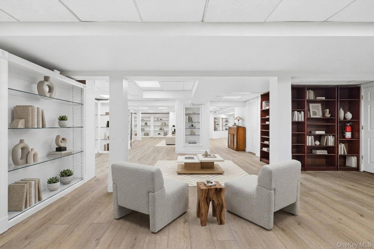
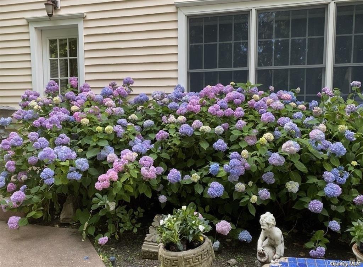
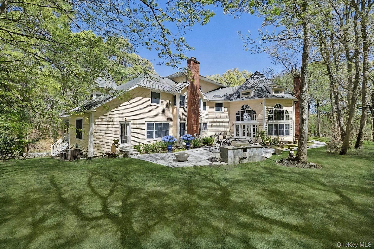
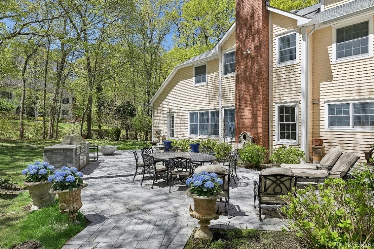
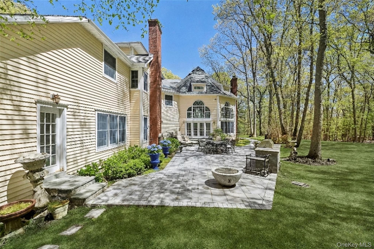
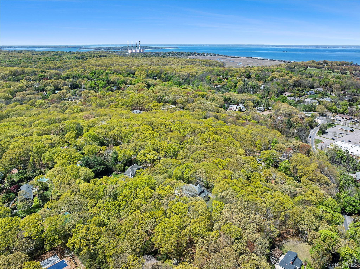
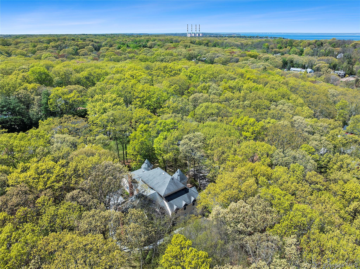
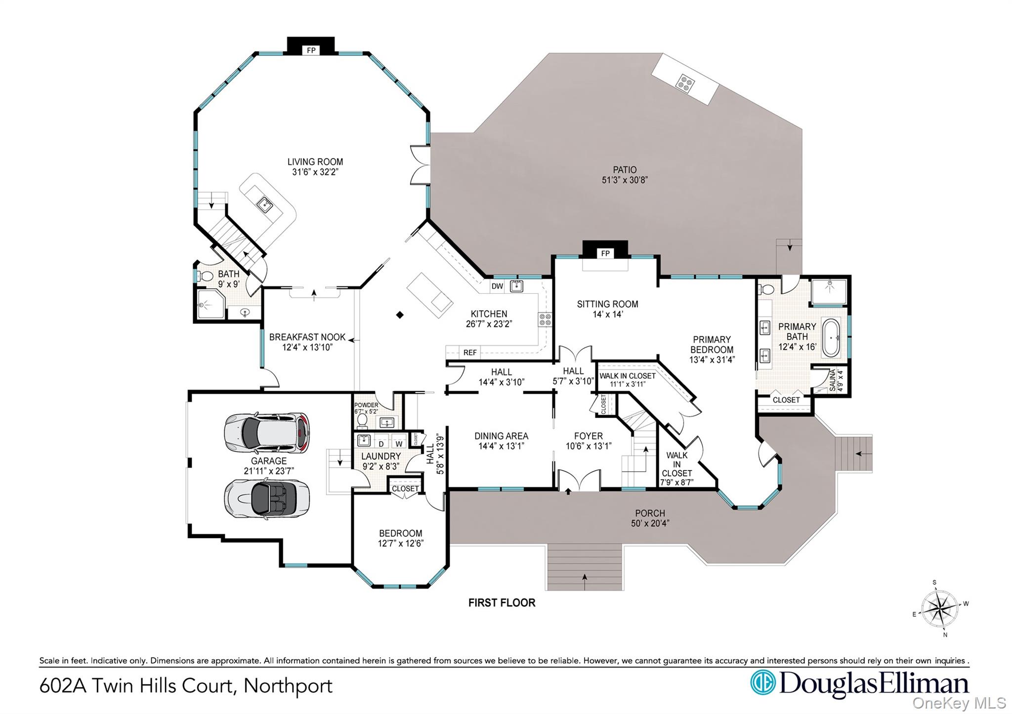
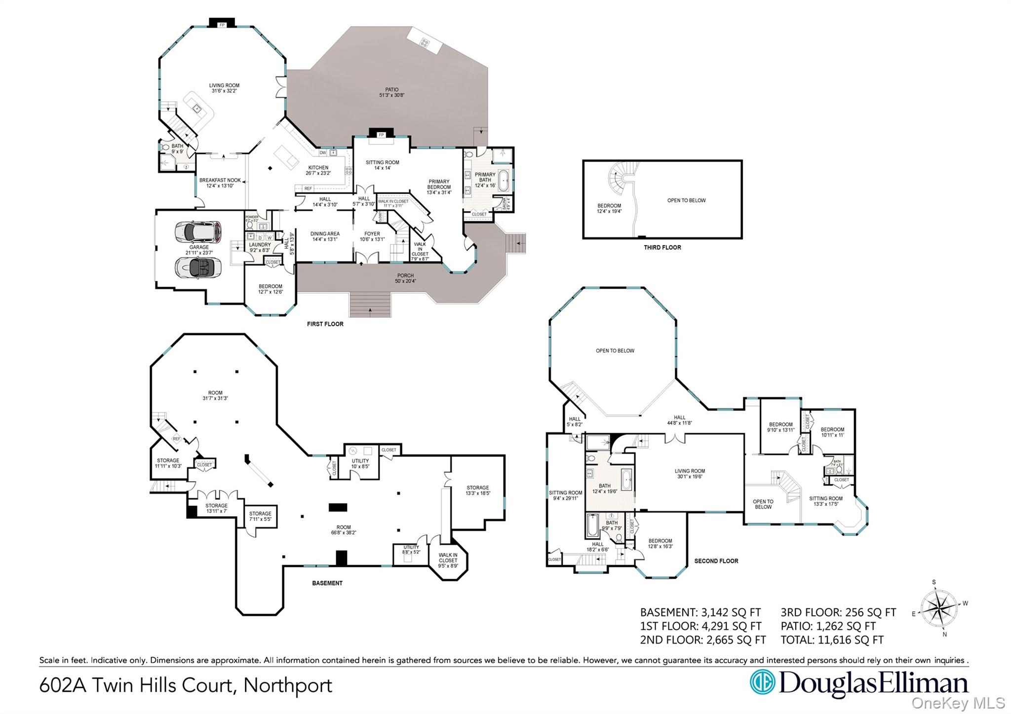
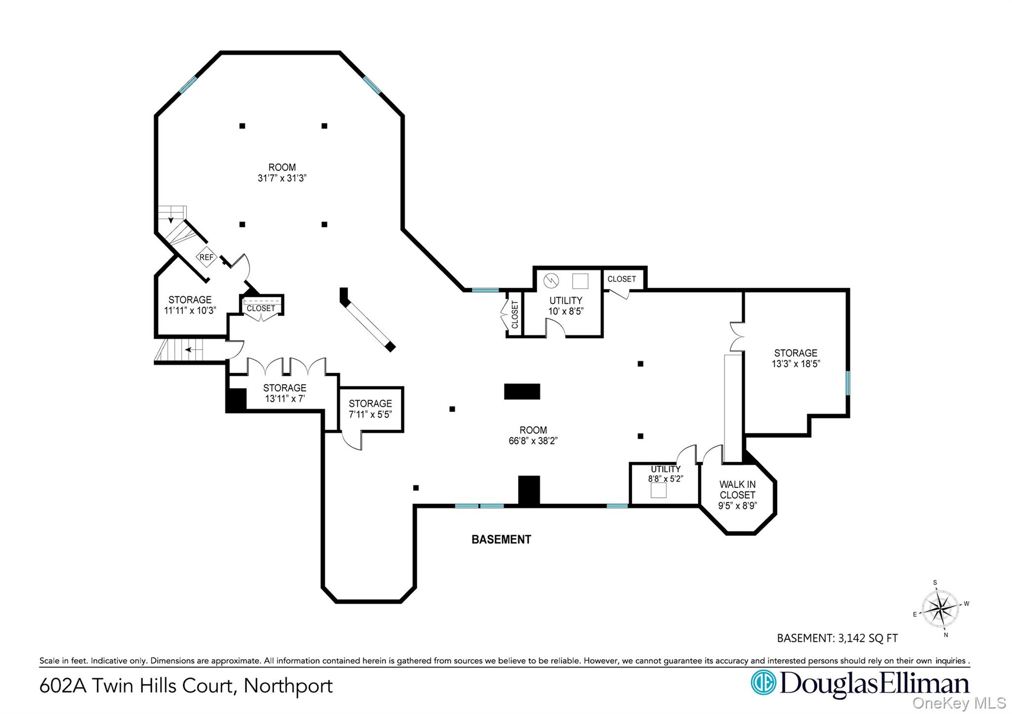
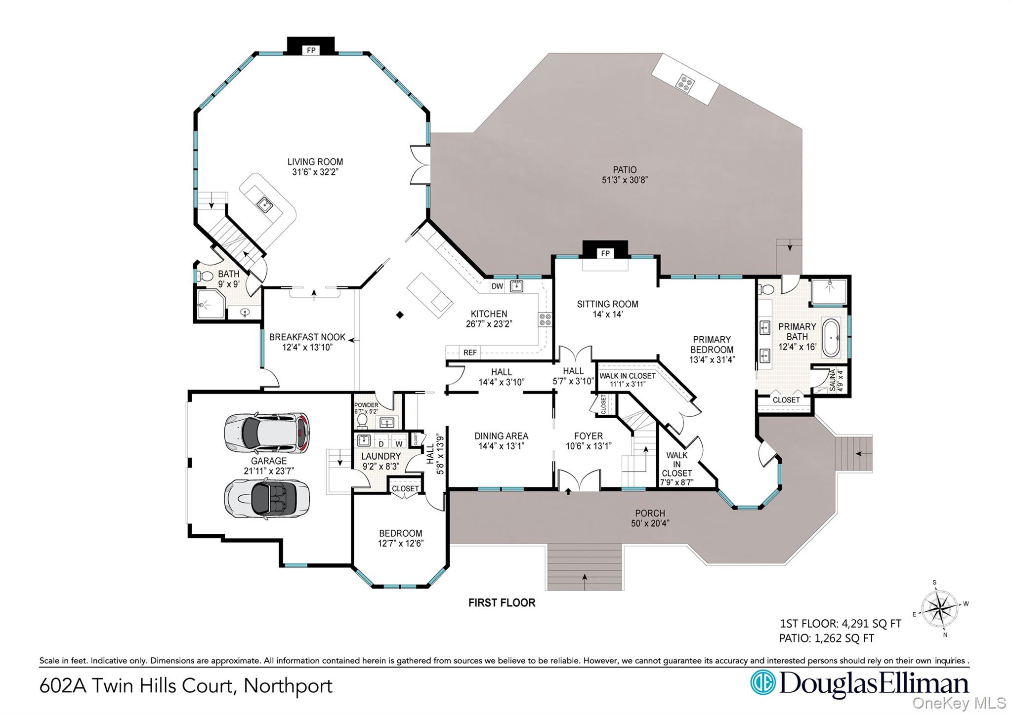
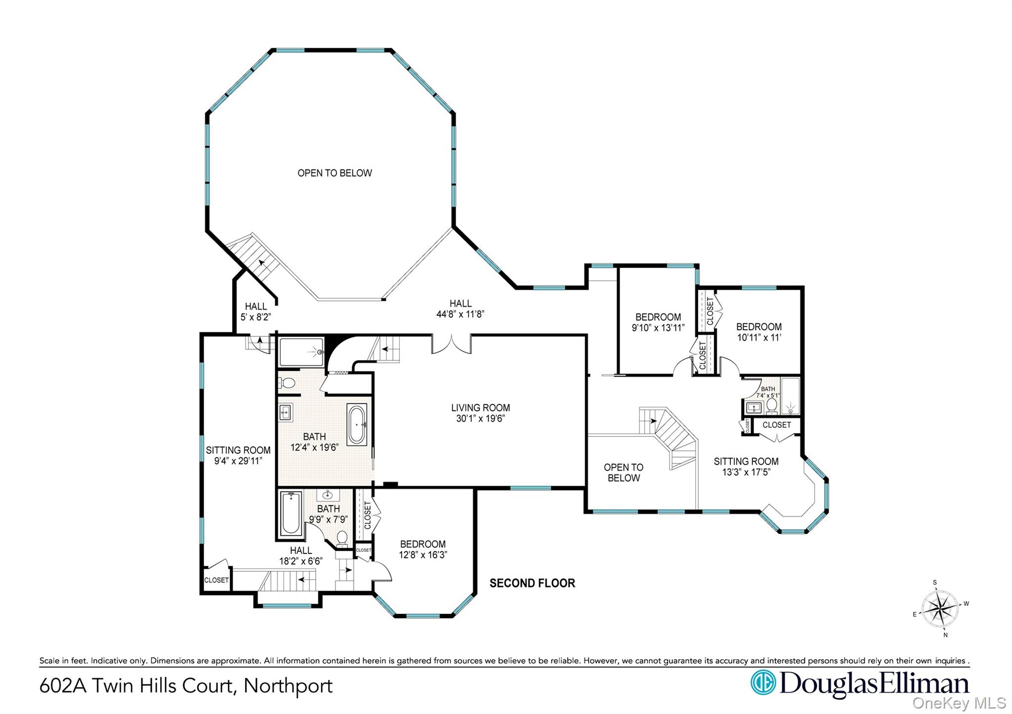
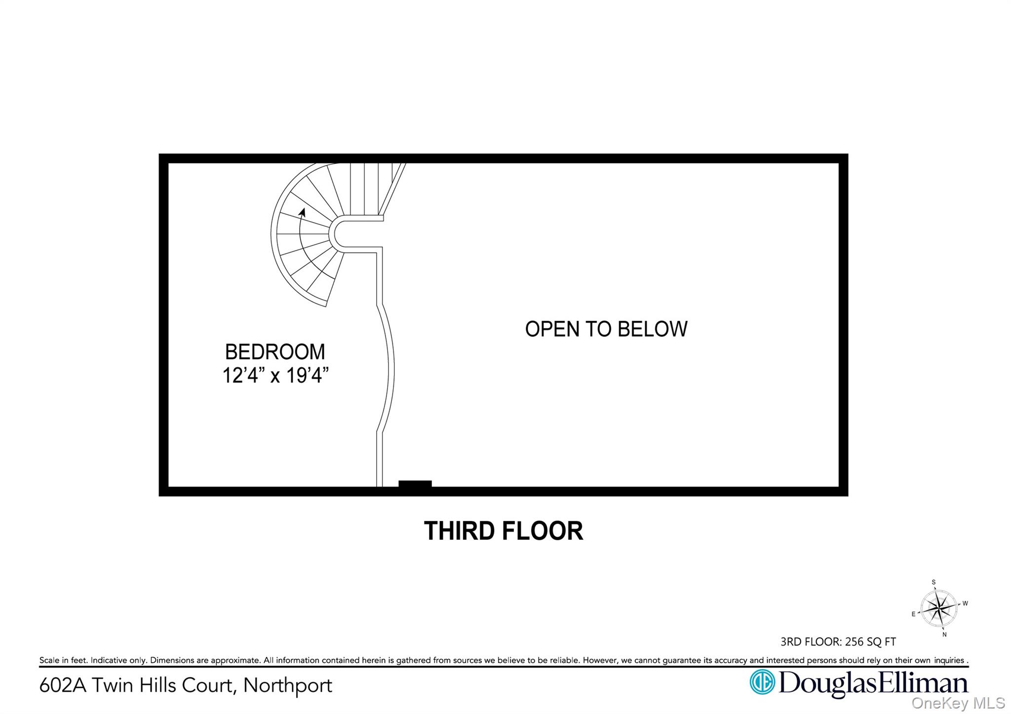
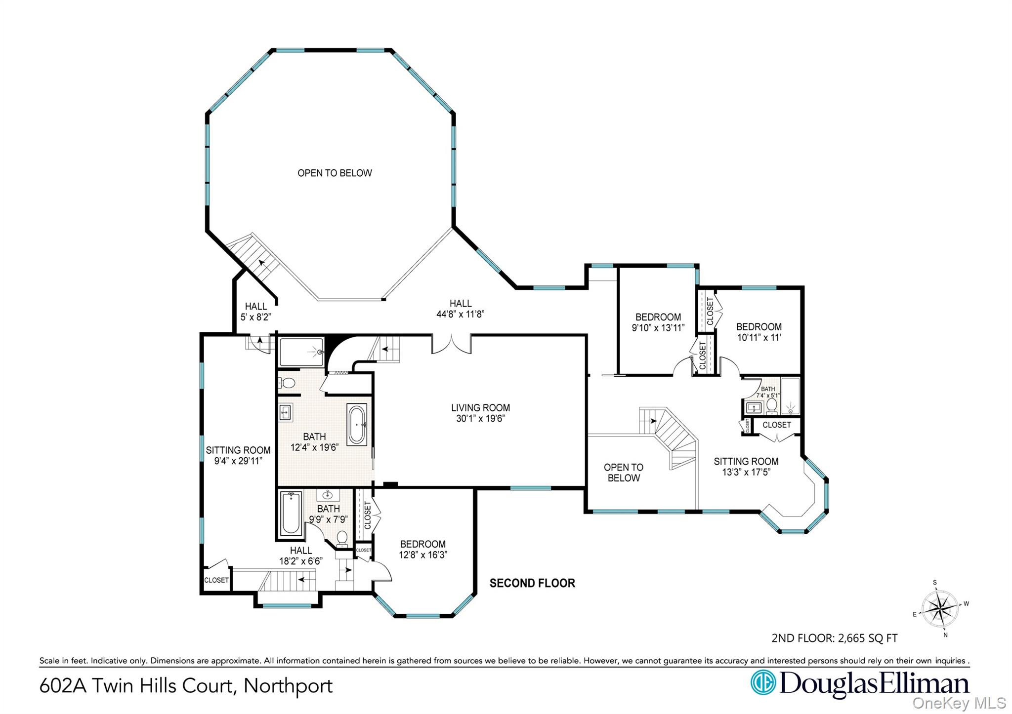
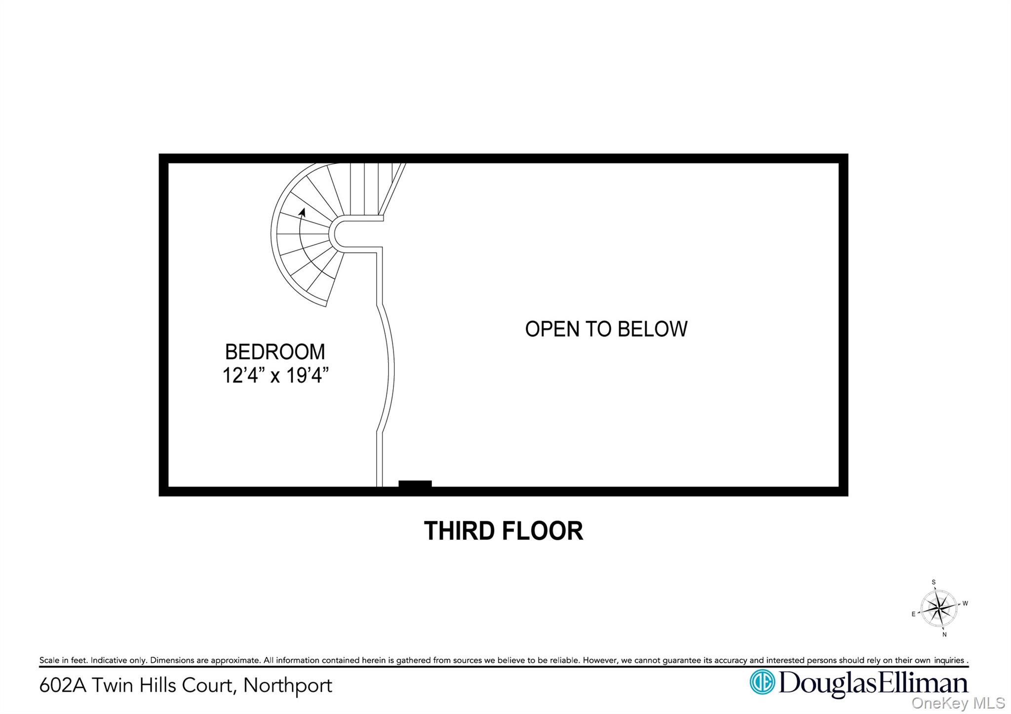
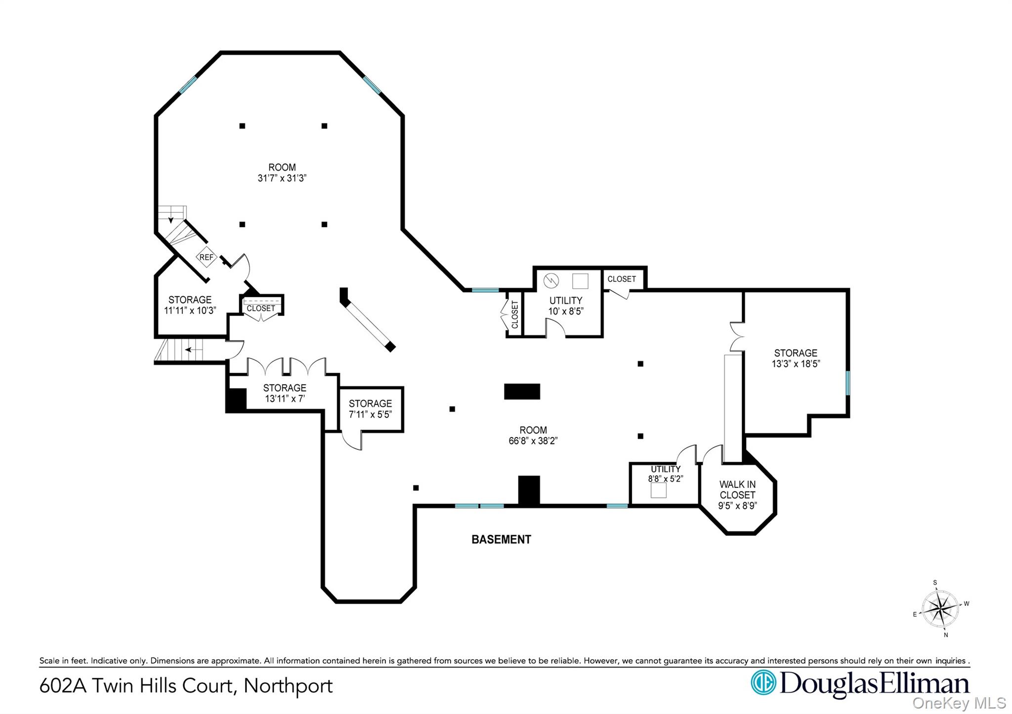
This Architectural home sits majestically and proudly atop its own private setting. With a 7,000square foot floor plan and wrap around front porch this home offers endless opportunities with the most unique details for the discerning buyer. Beginning with the soaring 2 story entry foyer with an abundance of windows and skylights you are greeted by one of the two sweeping staircases in the home. Through a formal dining room with an exceptionally detailed butler's pantry, you will find the grand chef's center island kitchen featuring 3-inch edge Calcutta marble counter tops and back splash, subzero fridge, a Wolff double oven, 6 burner stove with grill, built in Wolff deep fryer, wine fridge, Scotsman ice maker and premium cabinetry. A spacious eat-in kitchen adds more dimension to this area of the home. Through pocket French doors is a truly grand great room with 28-foot ceilings with the most impressive palladium style windows which continue around the perimeter of the room. The abundance of light accents the spectacular chandelier, a marble fireplace and a custom built-in marble bar. A Hollywood style staircase leads to a foyer-like balcony which overlooks this dramatic space. Over the 2 car garage is a specially laid out separate living area, bedroom and full bath with its own private entrance. On the main level is an expansive primary suite featuring generous space including a sleeping area, multiple sitting areas with marble accented fireplace, rich hardwood floors, an abundance of closet space and an exquisite spa inspired en suite featuring a free-standing soaking tub, oversized step in steam shower, double vanity, and radiant marble flooring. Completing this resort style bathroom is a very high ceiling and a private cedar sauna. A one of a kind, 2 story loft en-suite bedroom is framed by intricate crown molding, art deco gallery style railings and light fixtures. The huge full bath also offers unique amenities and details. A full finished basement offers tons of recreational space, storage and cedar closets. An outside oasis features a well-designed paver patio, built in outdoor kitchen, beautiful landscaping all in a private wooded tranquil setting.

6
beds

6
baths

7,052 Sq.Ft. LIVING AREA

1.17 Acres lot

Valerie Labianca

Valerie Labianca

Features & Amenities

Interior

  • total bedrooms6
  • Total bathrooms6
  • full bathrooms5
  • half bathroom1
  • Flooring Hardwood
  • APPLIANCES Dishwasher, Dryer, ENERGY STAR Qualified Appliances, Microwave, Refrigerator, Washer, Oil Water Heater
  • other interior Features First Floor Bedroom, Cathedral Ceiling(s), Eat-in Kitchen, Entrance Foyer, Formal Dining, Marble Counters, Primary Bathroom, Master Downstairs, Sauna, Walk-In Closet(s), Wet Bar

Area & Lot

  • Status For Sale
  • Living Area7,052 Sq.Ft.
  • Lot Area1.17 Acres
  • MLS® ID991486
  • TypeResidential
  • YEAR BUILT1996
  • NeighborhoodFort Salonga / Northport
  • Architecture StylesPost Modern
  • Elementary SchoolFifth Avenue Elementary School
  • Middle SchoolNorthport Middle School
  • High SchoolNorthport Senior High School
  • School DistrictNorthport-East Northport

Exterior

  • STORIES3
  • Garage Space2.0
  • water SourcePublic
  • utilitiesTrash Collection Public
  • lot featuresCul-De-Sac, Sprinklers In Front, Sprinklers In Rear
  • parkingAttached, Private
  • HEAT TYPEBaseboard, Oil
  • AIR CONDITIONINGCentral Air
  • sewerCesspool
  • security FeaturesSecurity System
  • other exterior FeaturesGas Grill

Financial

  • Sales Price$2,250,000
  • Real Estate Tax $28,822/yr
image

Schedule a Showing

We would love to show you our beautiful property. Please select your preferred date and time below. An agent will be in touch shortly to confirm your appointment.

Schedule a Showing

We would love to show you our beautiful property. Please select your preferred date and time below. An agent will be in touch shortly to confirm your appointment.

Thank you for your interest in 602A Twin Hills Court, Northport, NY 11768. We are reviewing your request and will be in touch shortly!

Mortgage Calculator

Estimate your monthly mortgage payment, including the principal and interest, property taxes, and HOA. Adjust the values to generate a more accurate rate.

All estimates are provided for informational purposes only. Actual amounts may vary.
$0,000 Your Payment 20 15 65
$0,000 Your Payment

Fort Salonga / Northport

Explore

Let’s Make It Happen

With our deep knowledge of the market and unwavering commitment to your success, we’re here to ensure that every detail is handled with care. Whether you’re ready to buy, sell, or explore your options, let’s make it happen—contact us today to begin your journey.

Follow Us on Instagram